Van Eeghenlaan 4 O, 1071 EL Amsterdam
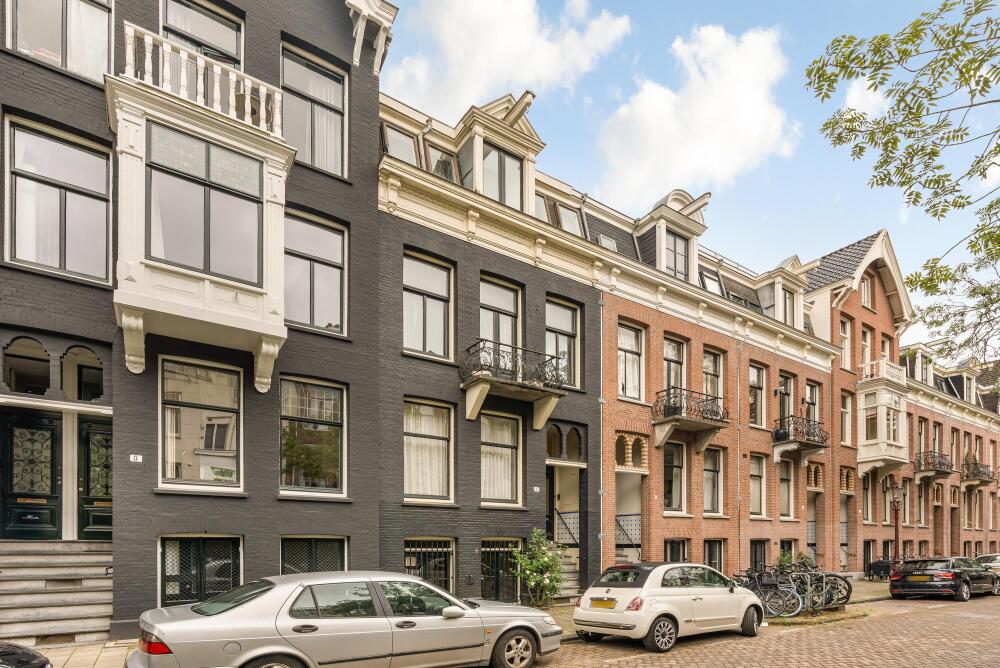
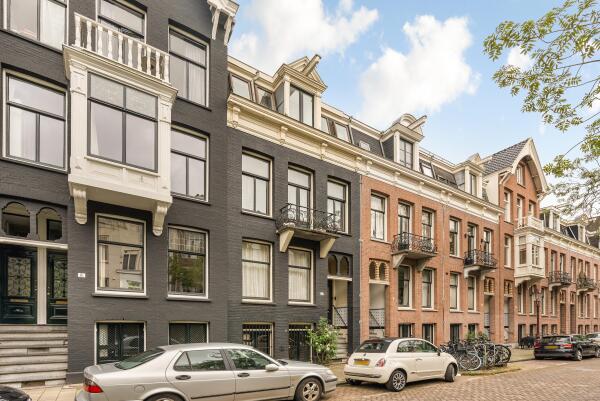
Characterful two-storey ground-floor apartment of approximately 119 m², featuring two generously sized bedrooms, a spacious balcony and a secluded rear garden of approximately 40 m², situated on the stately Van Eeghenlaan in the highly desirable Museum Quarter.
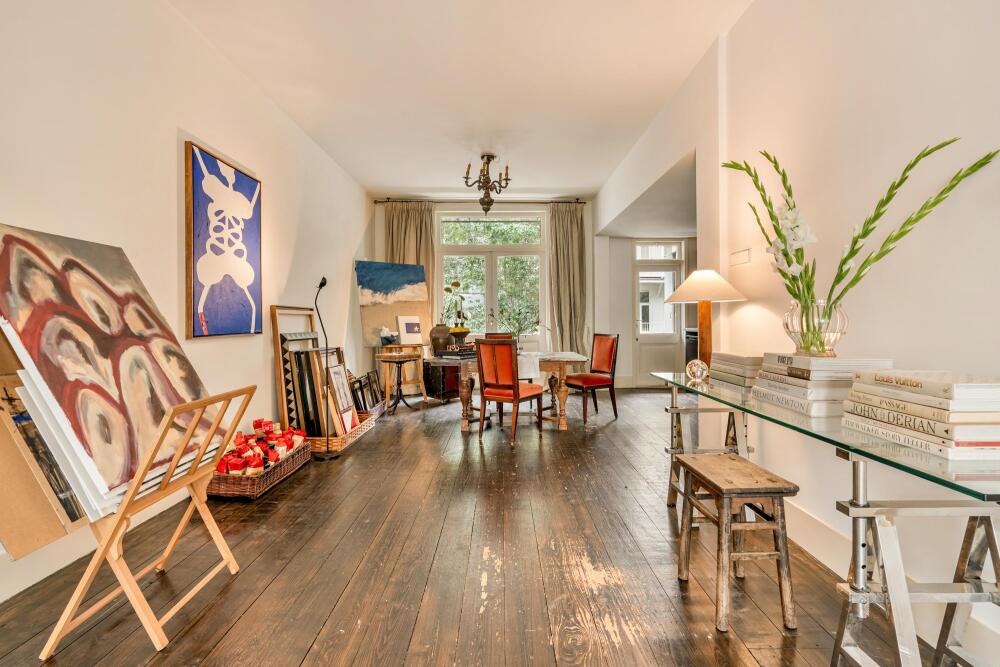
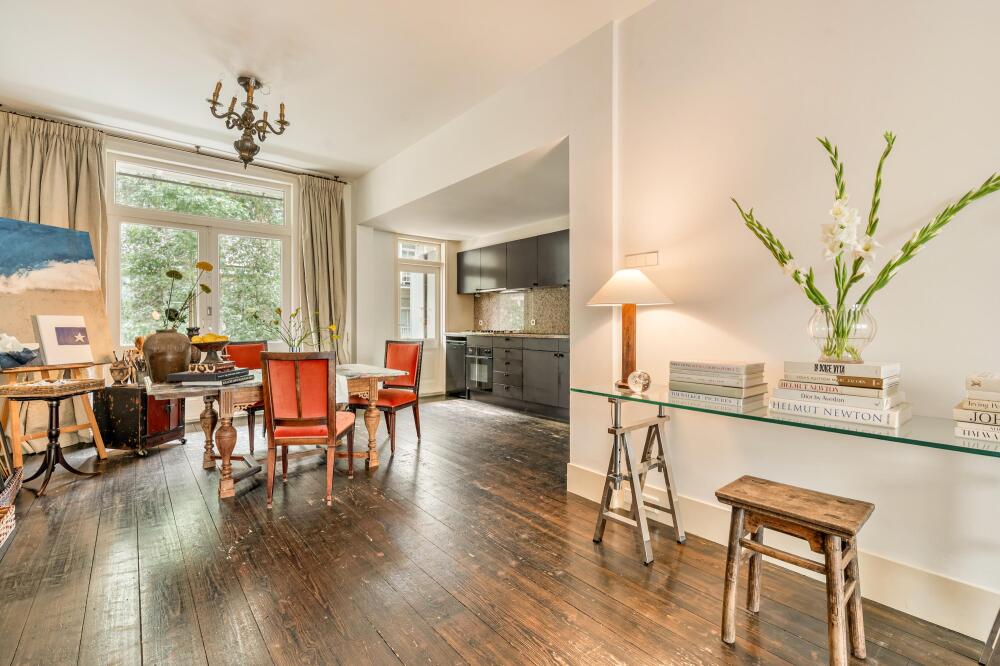
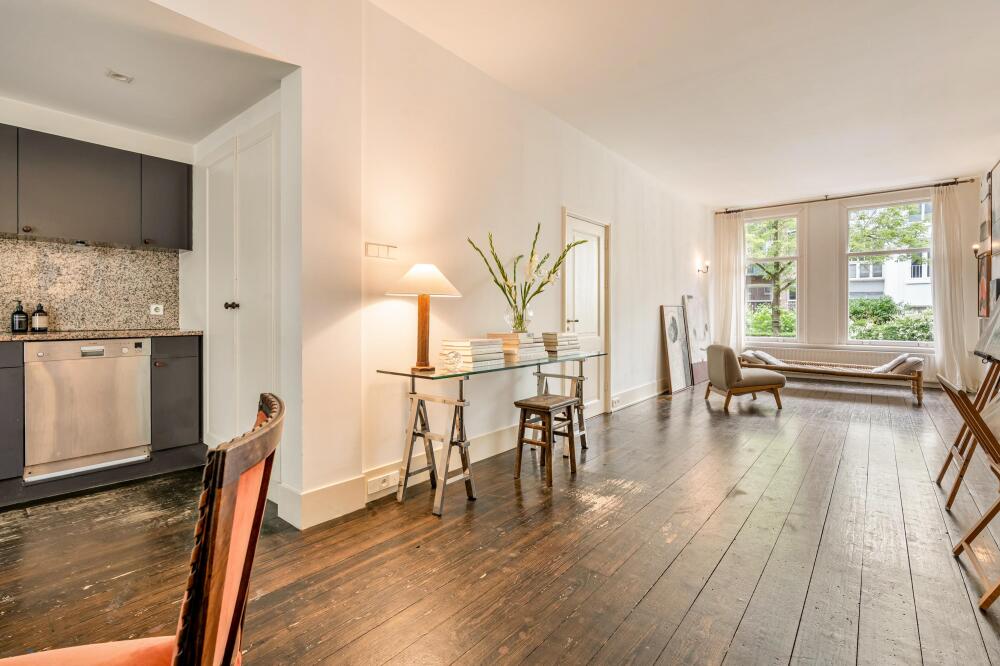
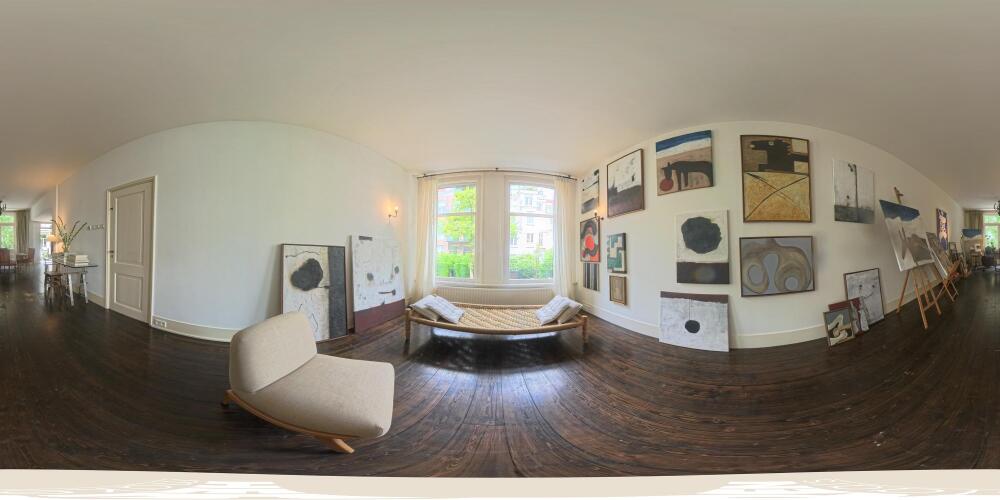
The property offers a bright living floor on the raised ground floor, characterised by high ceilings, wide wooden floorboards, large windows and an open-plan kitchen.
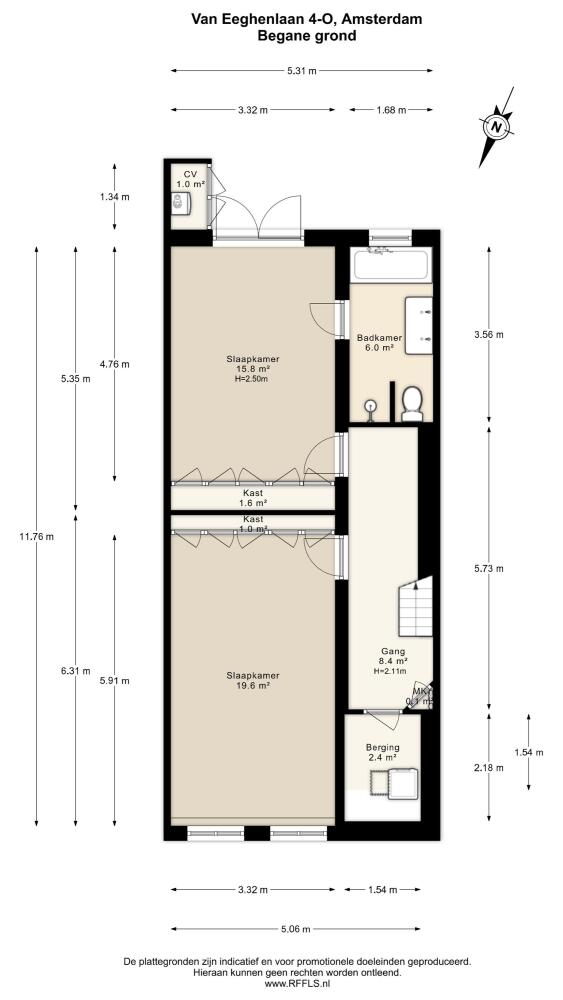
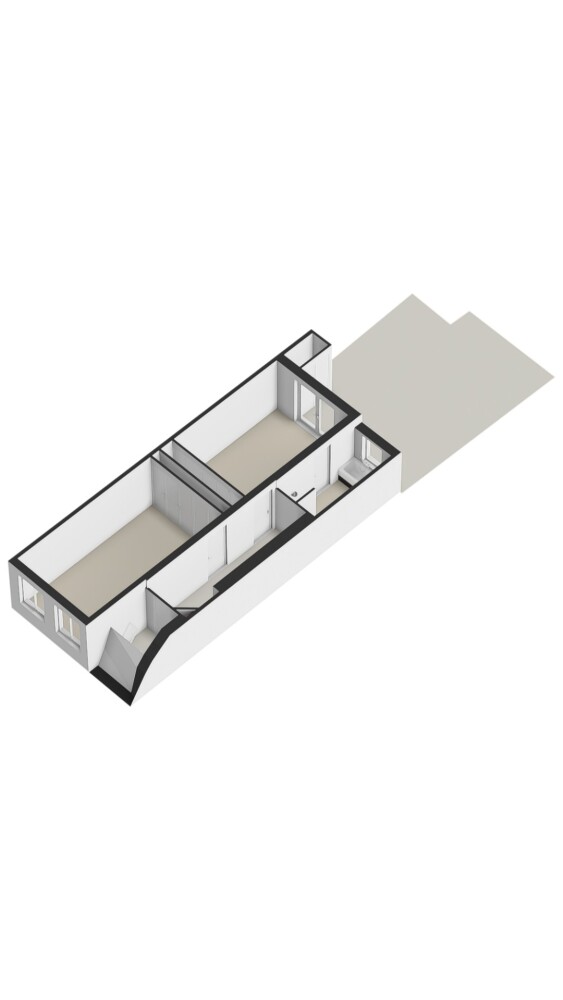
The garden level accommodates two spacious bedrooms, a characterful bathroom and practical storage space. Thanks to its freehold location, just steps from Vondelpark, Cornelis Schuytstraat and Museumplein, this property offers a distinctive combination of tranquillity, space and vibrant city living.
Layout
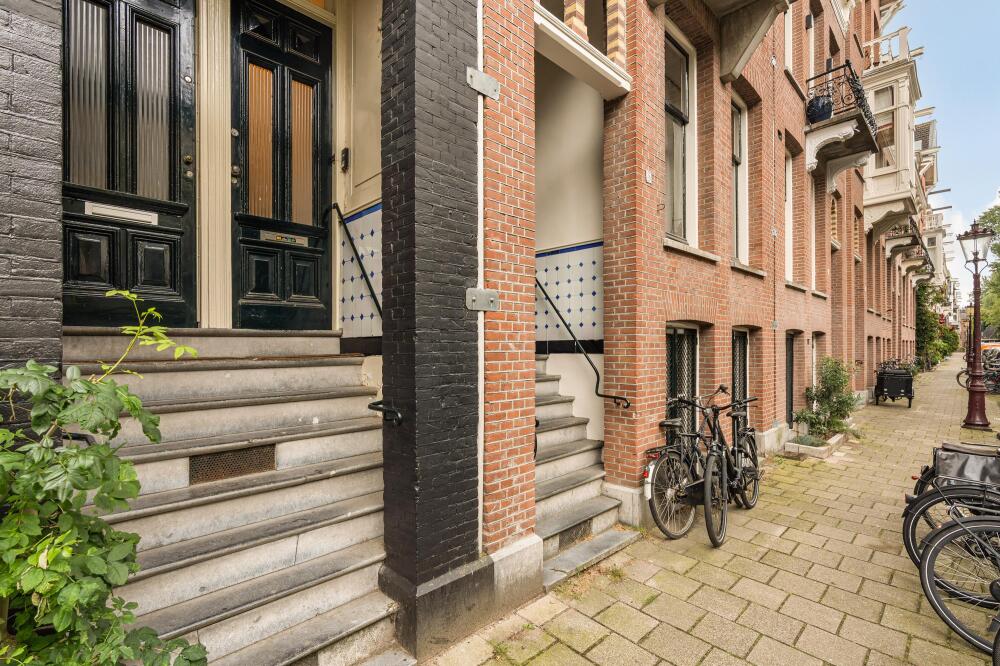
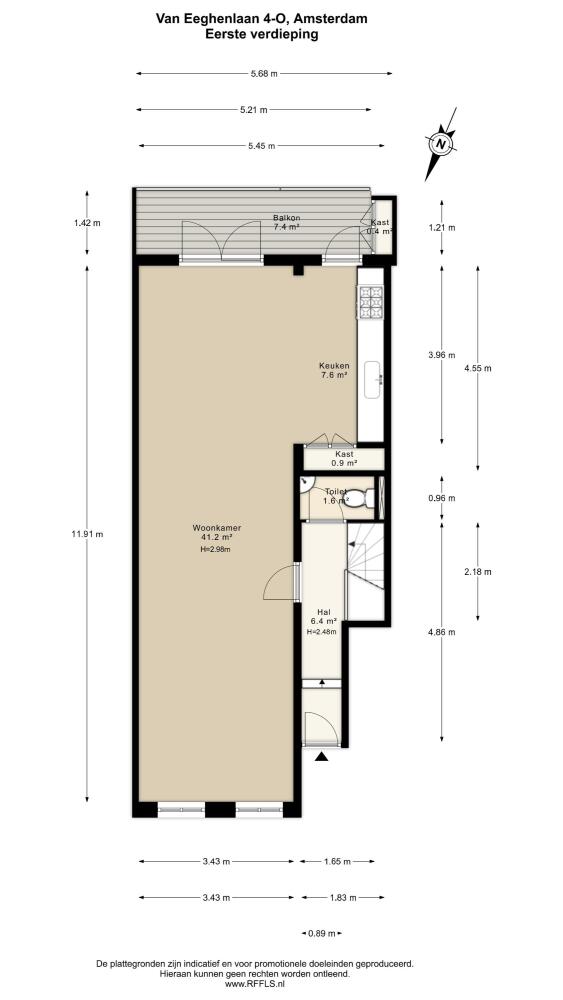
An exterior staircase leads to the private entrance of the apartment on the raised ground floor.
Raised ground floor
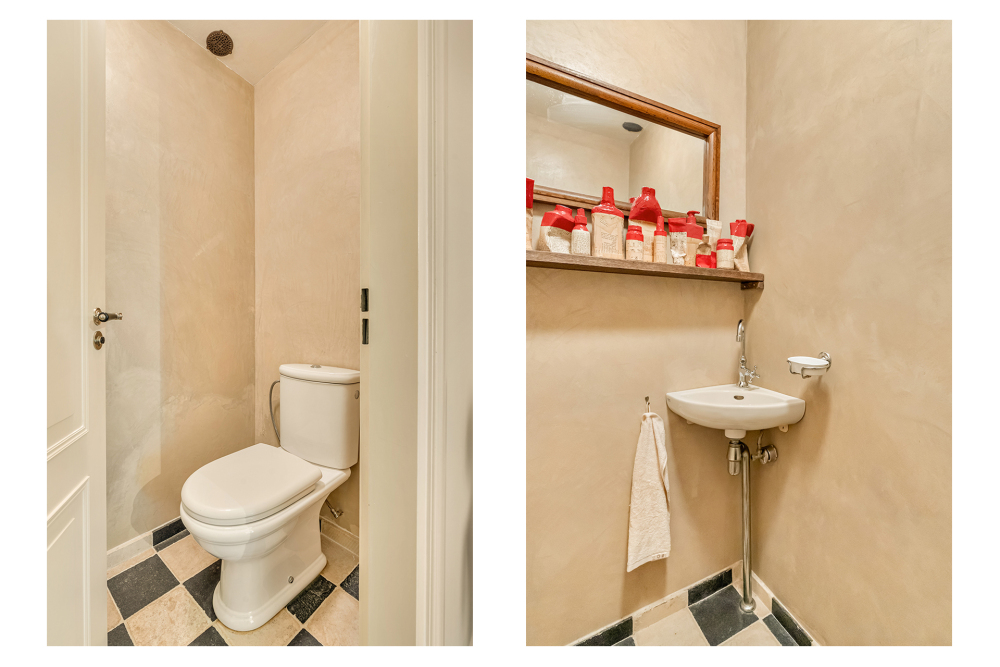
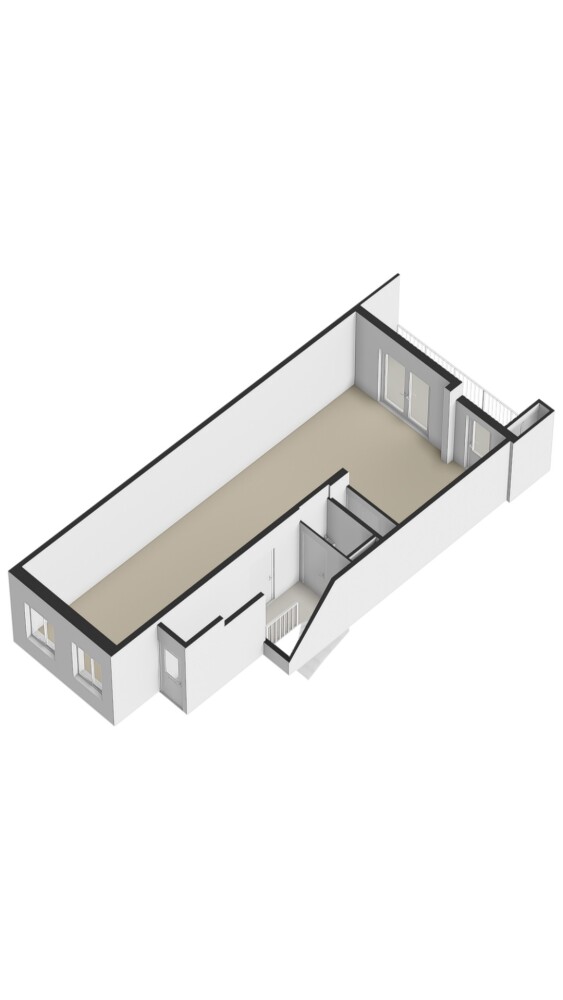
The entrance hall provides access to the separate toilet and the internal staircase leading to the lower ground floor.
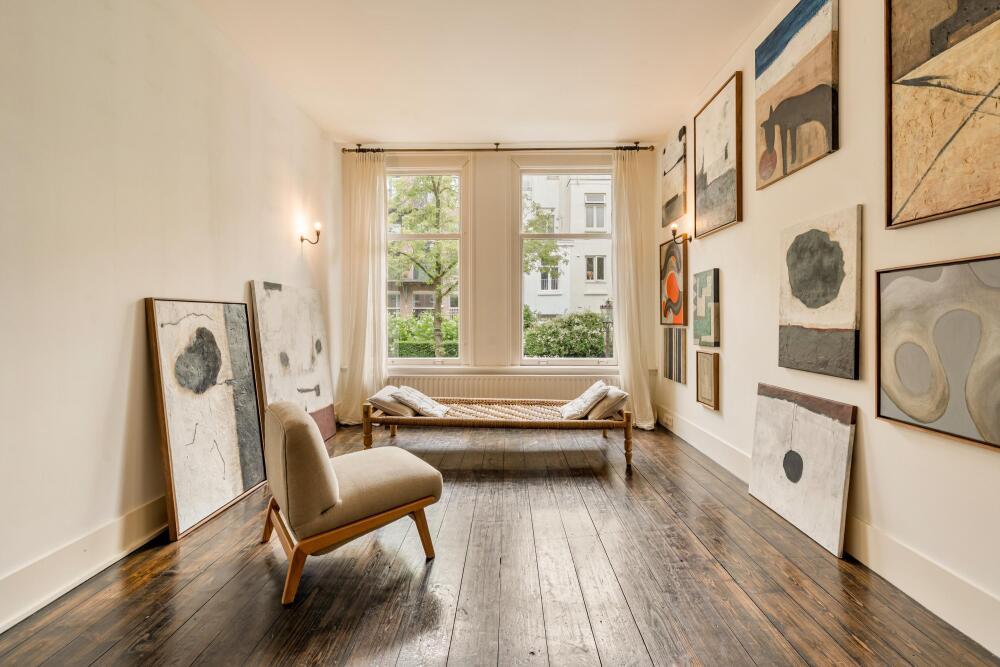
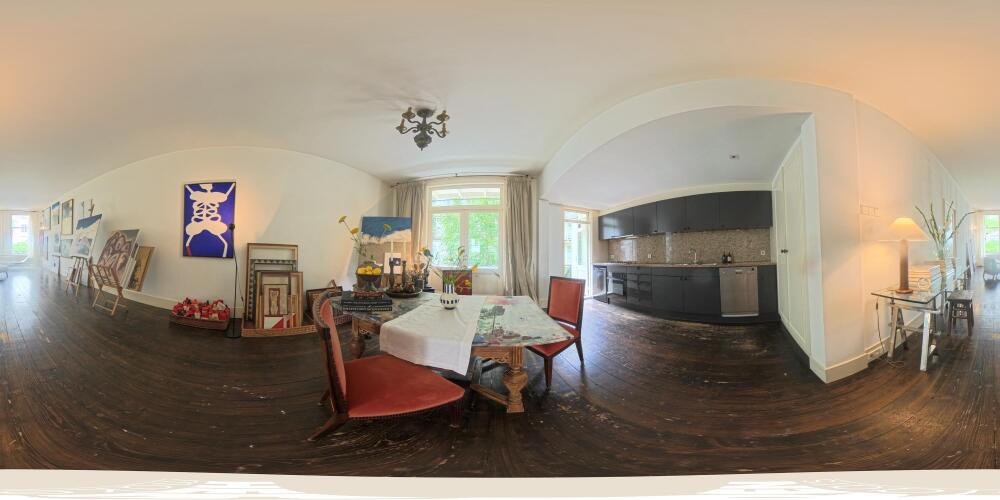
From the hall, you enter the generous living floor, which extends across almost the entire length of the property. The ceiling height of approximately 2.98 metres, wide wooden floorboards, large windows at both the front and rear, and the open layout create a bright and spacious atmosphere. The room offers ample space for creating comfortable sitting and dining areas.
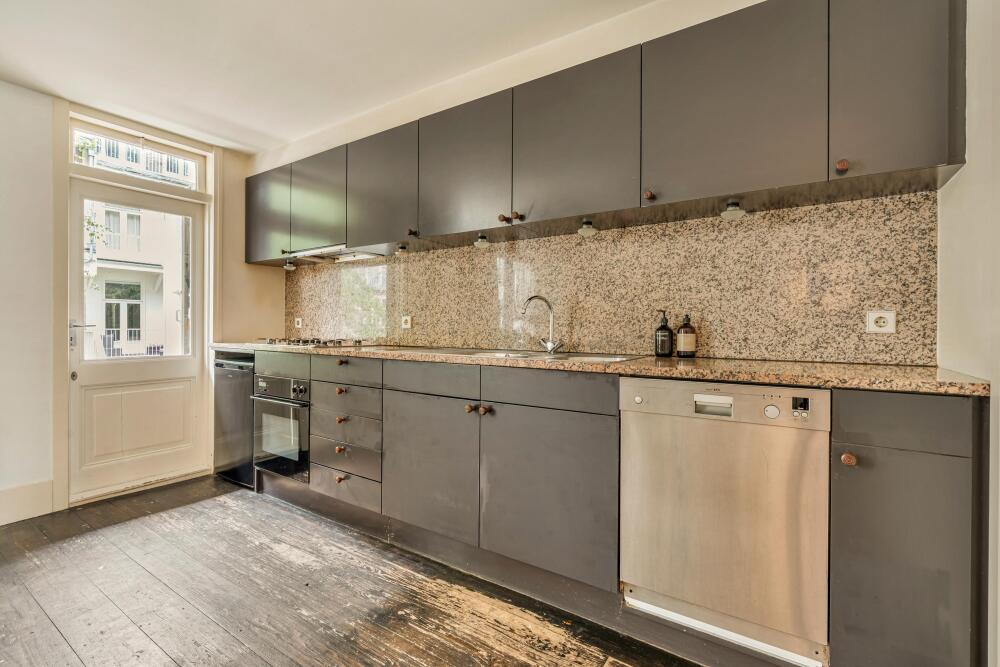
The open-plan kitchen adjoins the dining area and is arranged in a linear layout with a natural stone worktop, generous cupboard and workspace, and various built-in appliances, including a gas hob, oven and dishwasher.
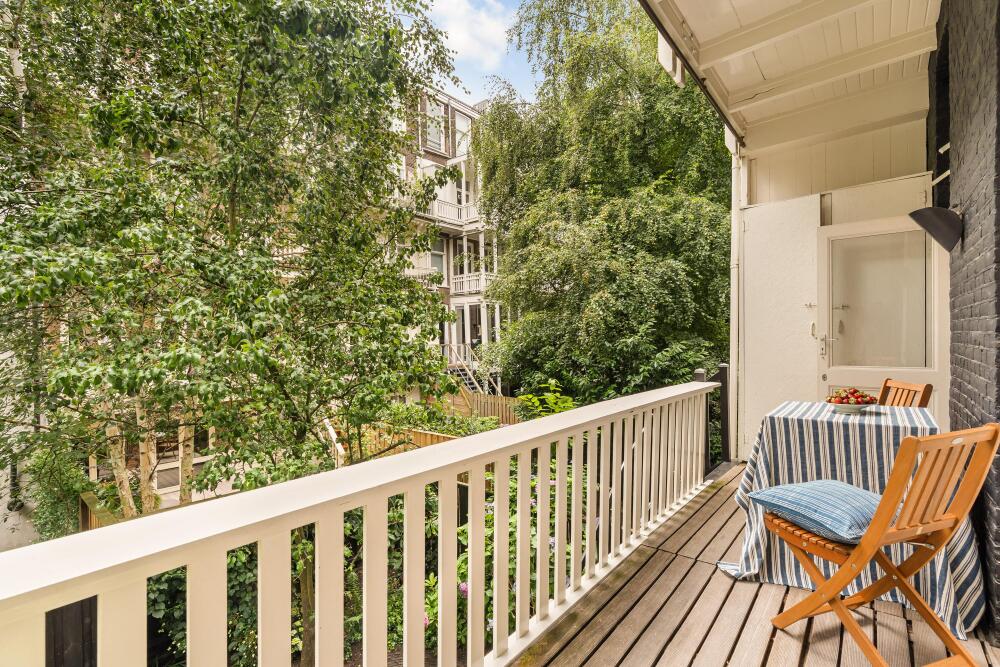
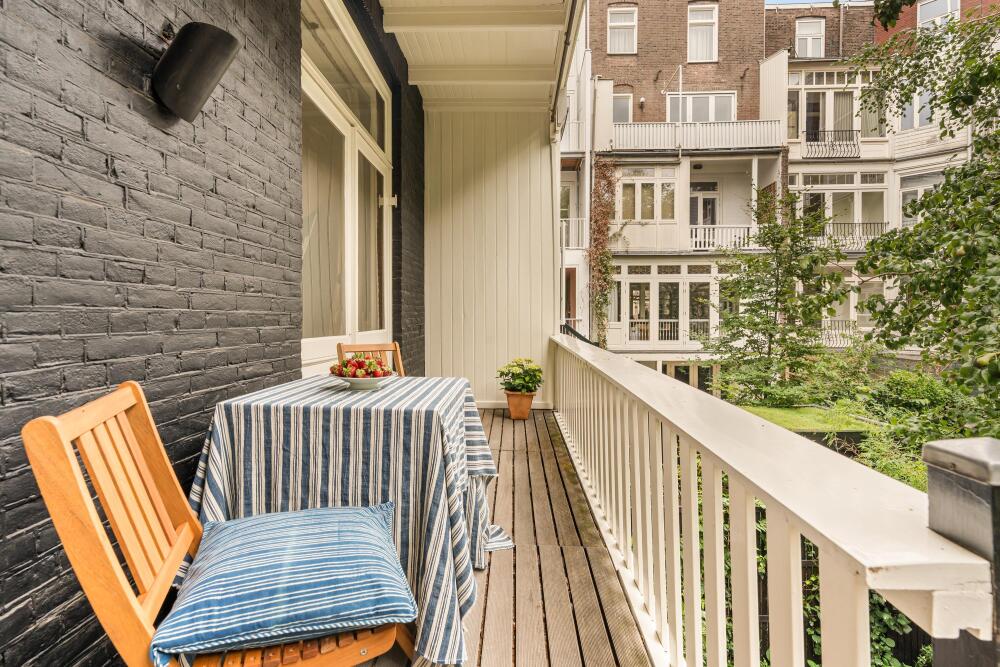
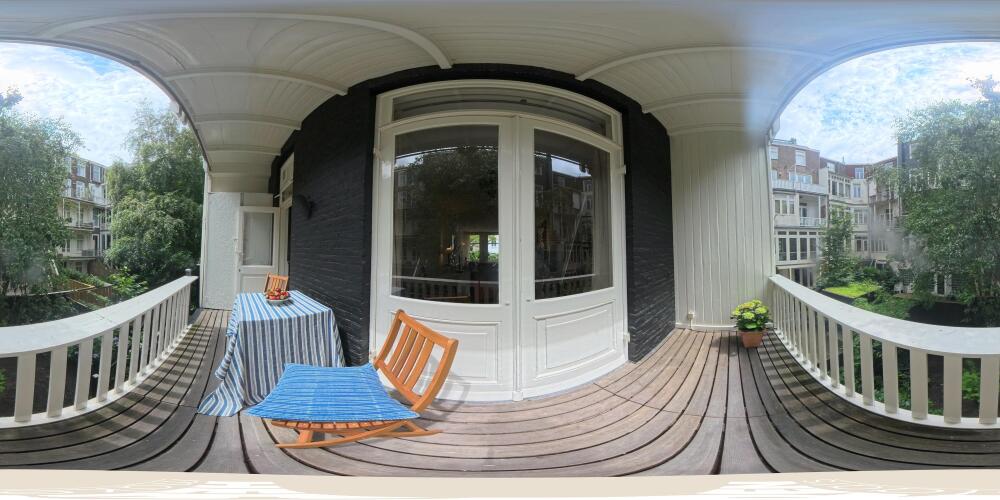
French doors from both the dining area and the kitchen open onto the wide rear balcony, overlooking the green inner gardens. An exterior staircase connects the balcony directly to the rear garden.
Lower ground floor
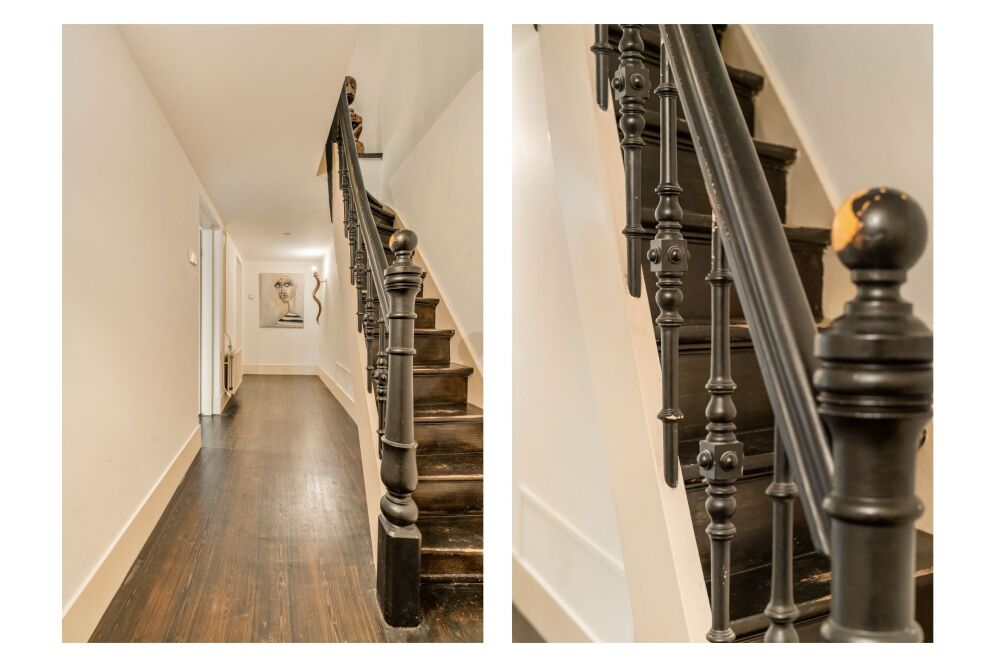
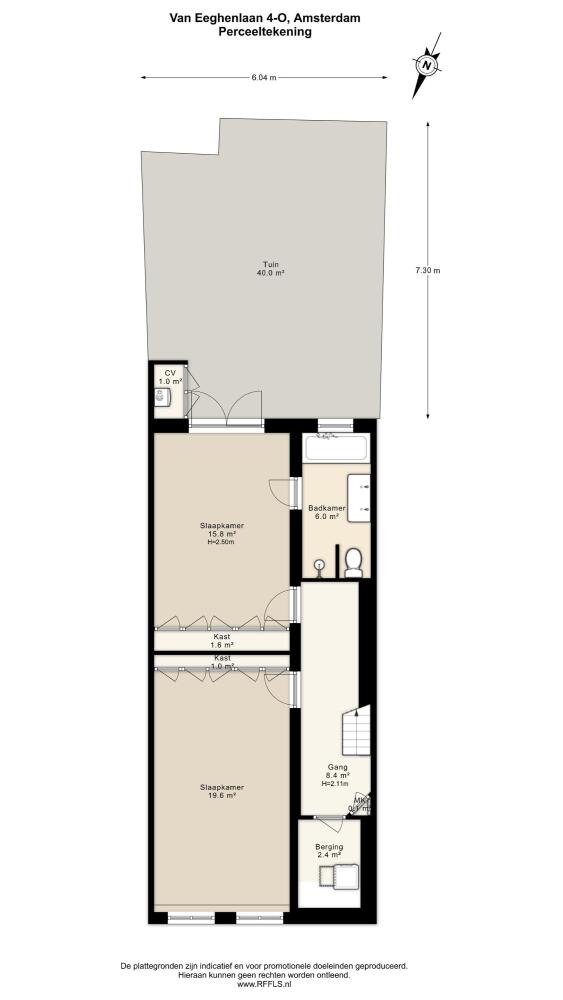
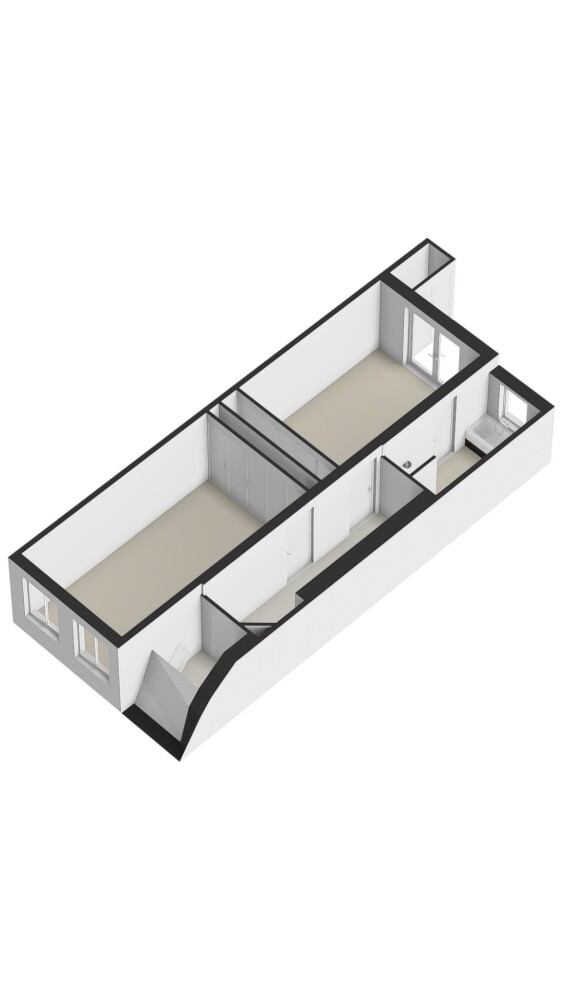
The characterful wooden staircase leads down to the lower ground floor. The spacious hallway provides access to both bedrooms, the bathroom and a separate storage room with connections for a washing machine and dryer.
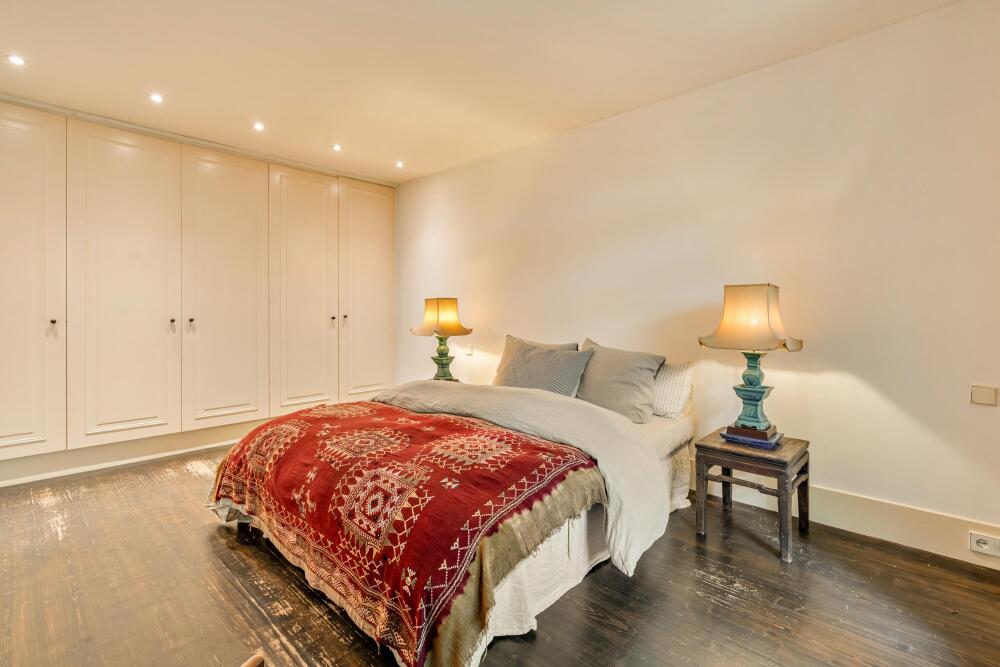
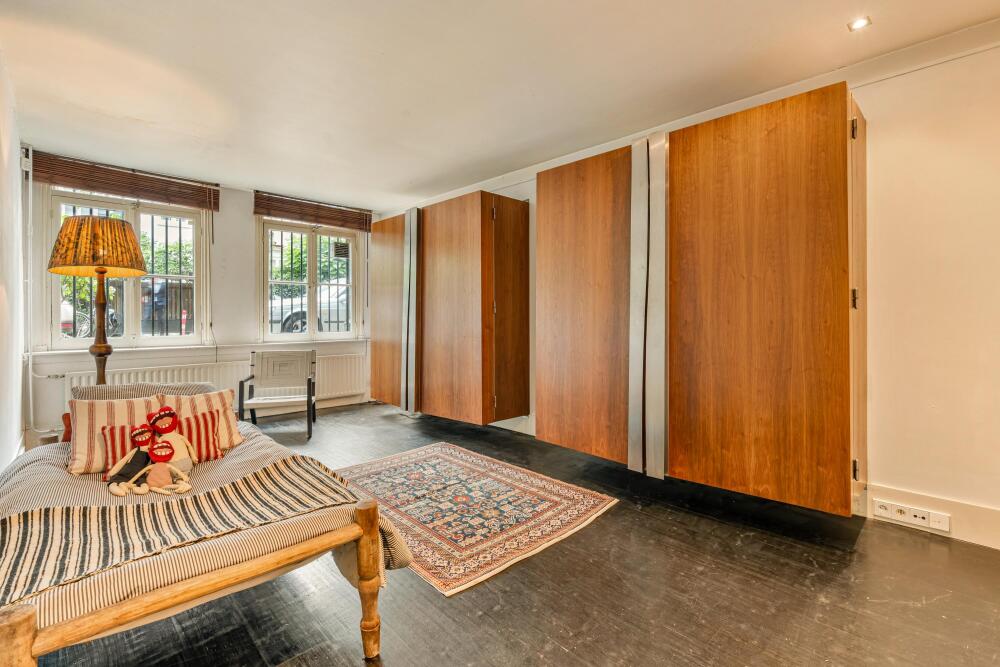
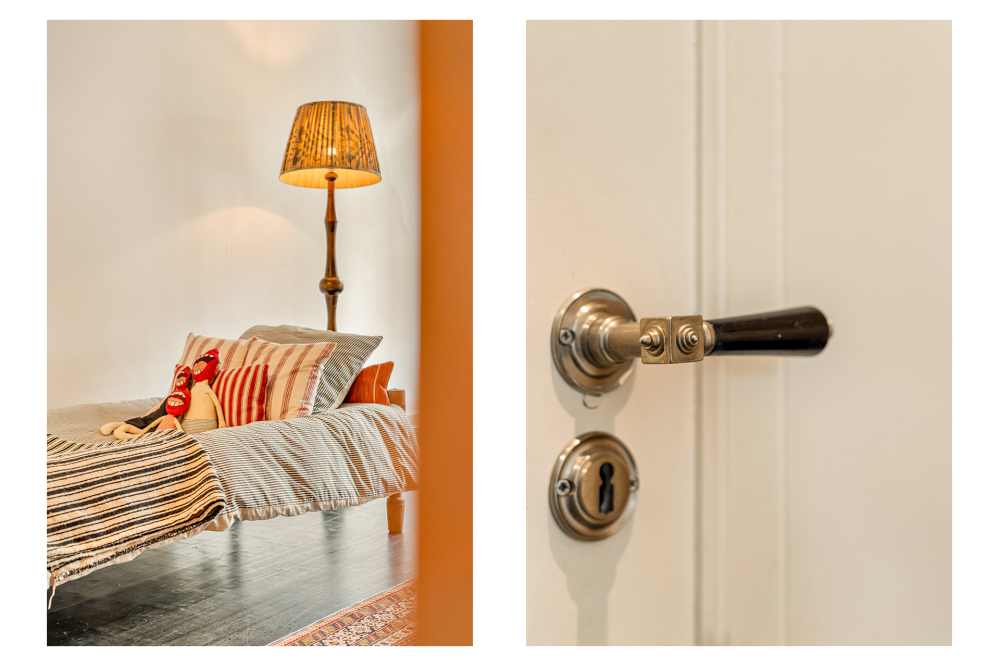
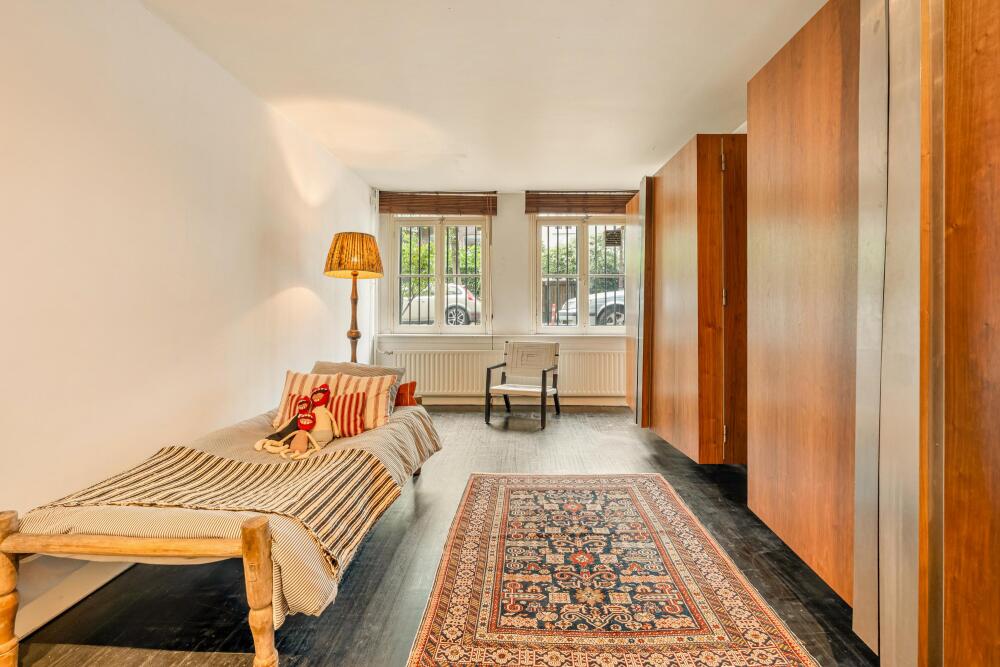
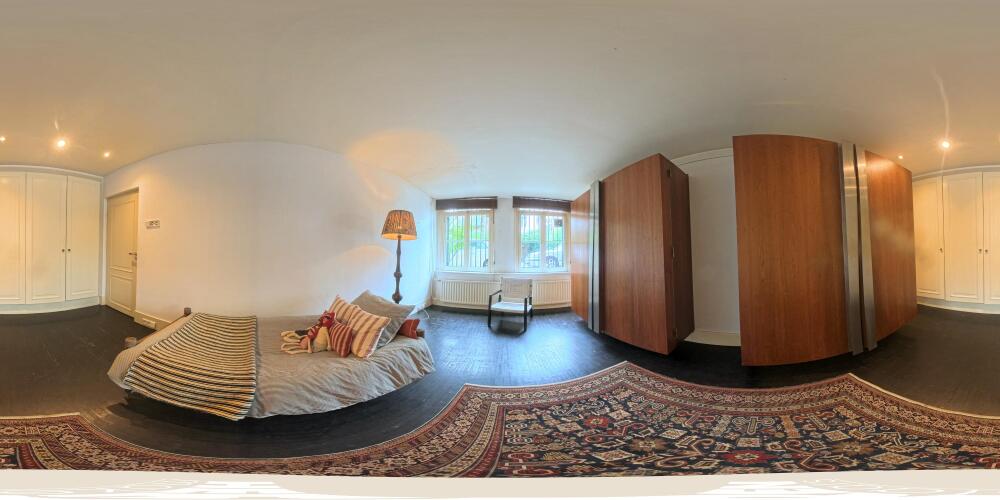
At the front of the property is a generously sized bedroom with two large windows. The room is fitted with built-in wardrobes and, in addition to a double bed, offers sufficient space for a desk or seating area.
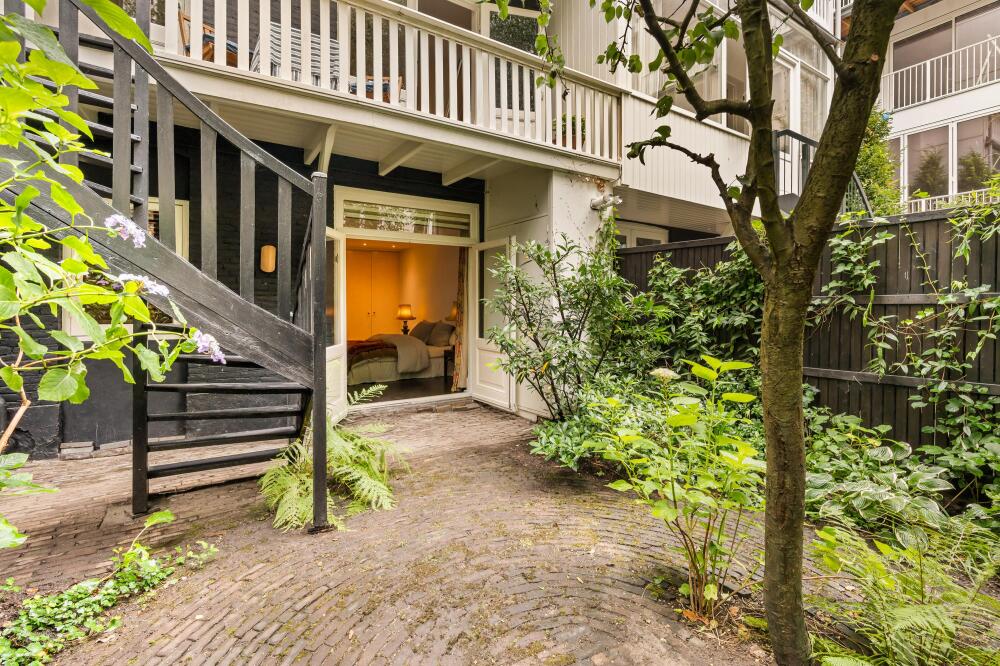
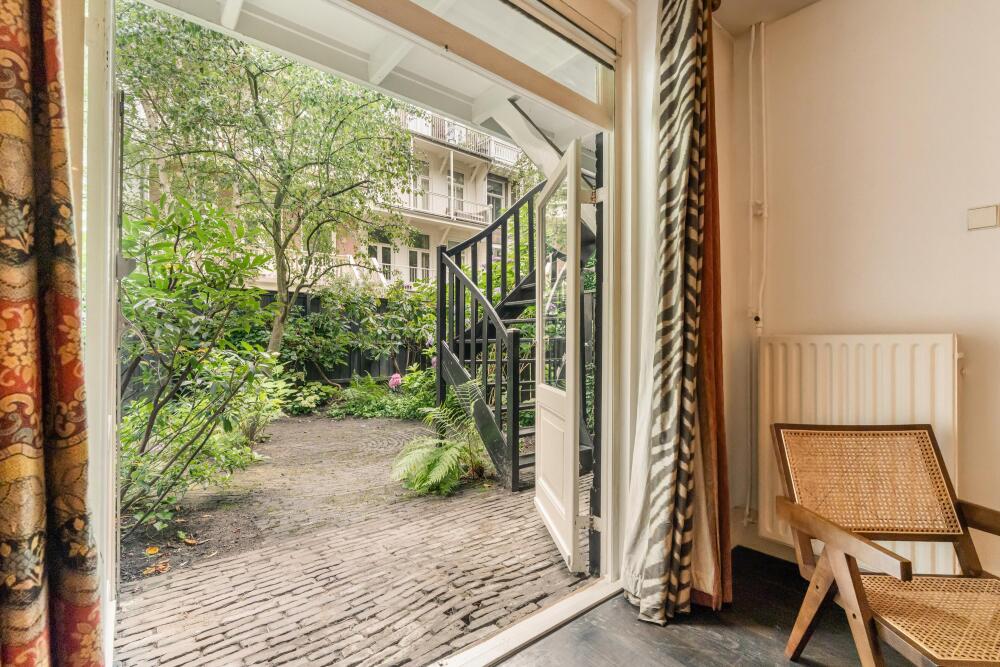
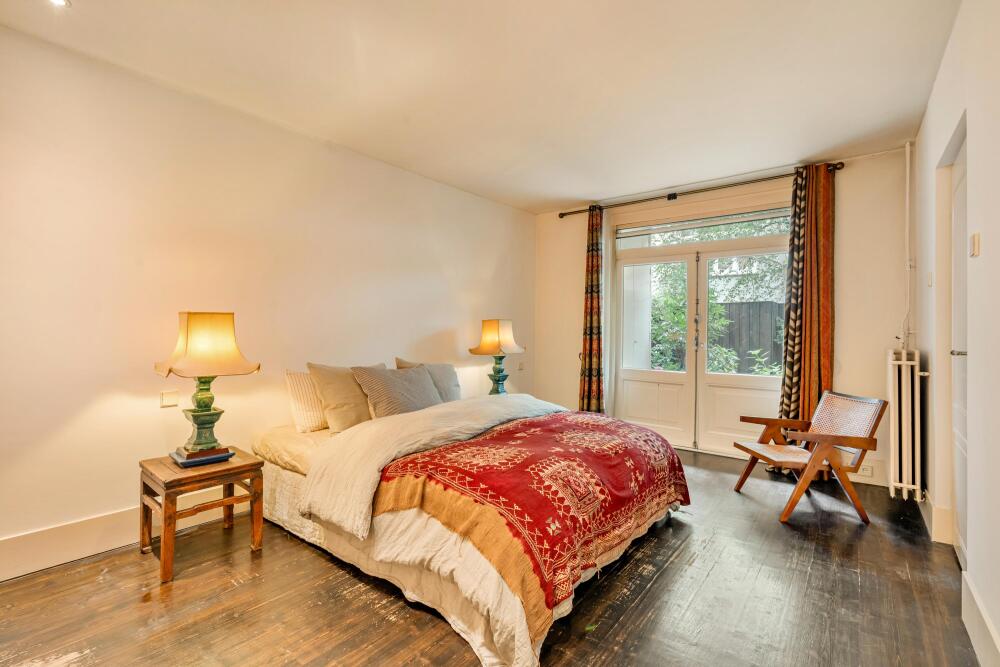
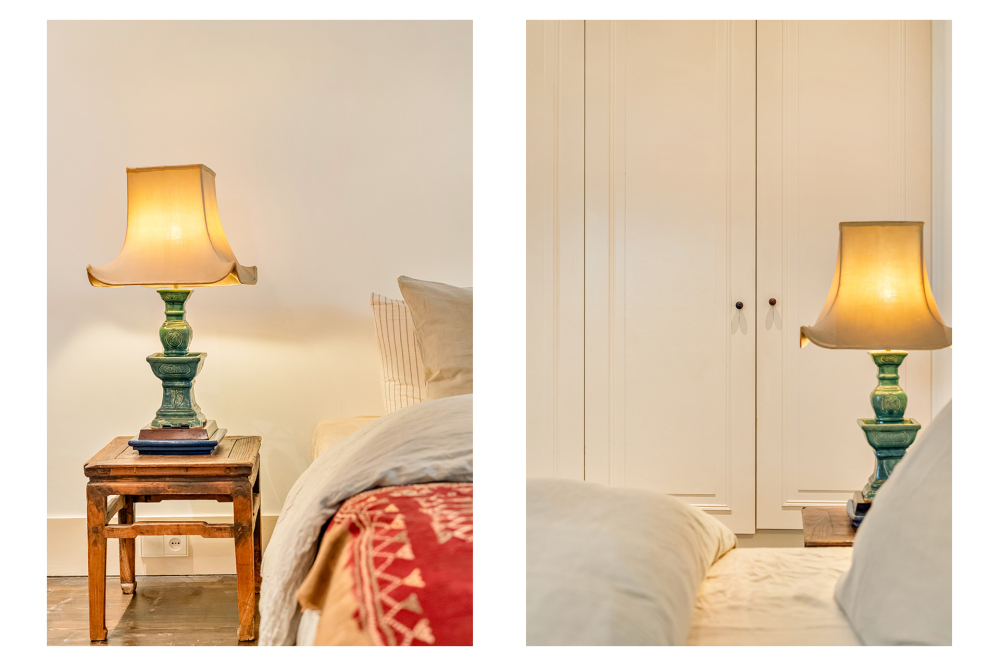
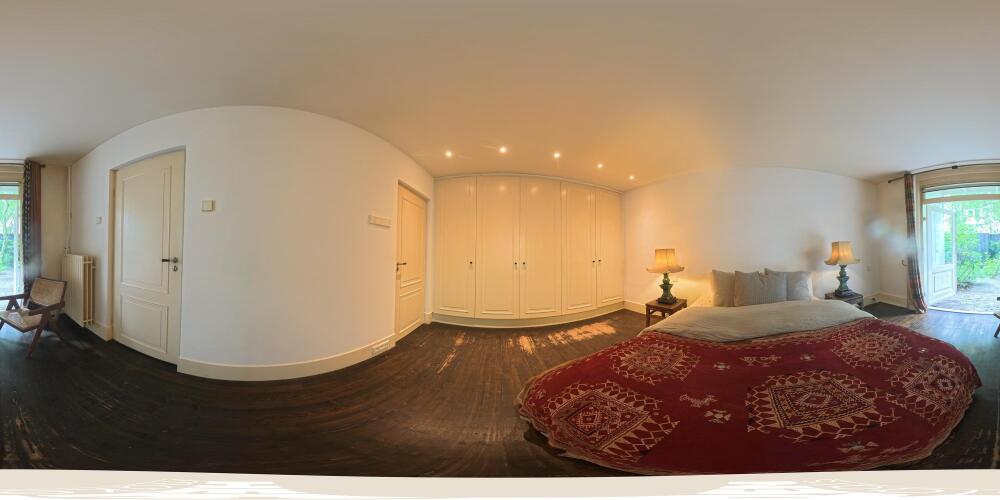
The second bedroom is positioned at the quiet rear of the property and features a full-width fitted wardrobe. French doors provide direct access to the garden, creating a pleasant connection between the indoor and outdoor spaces.
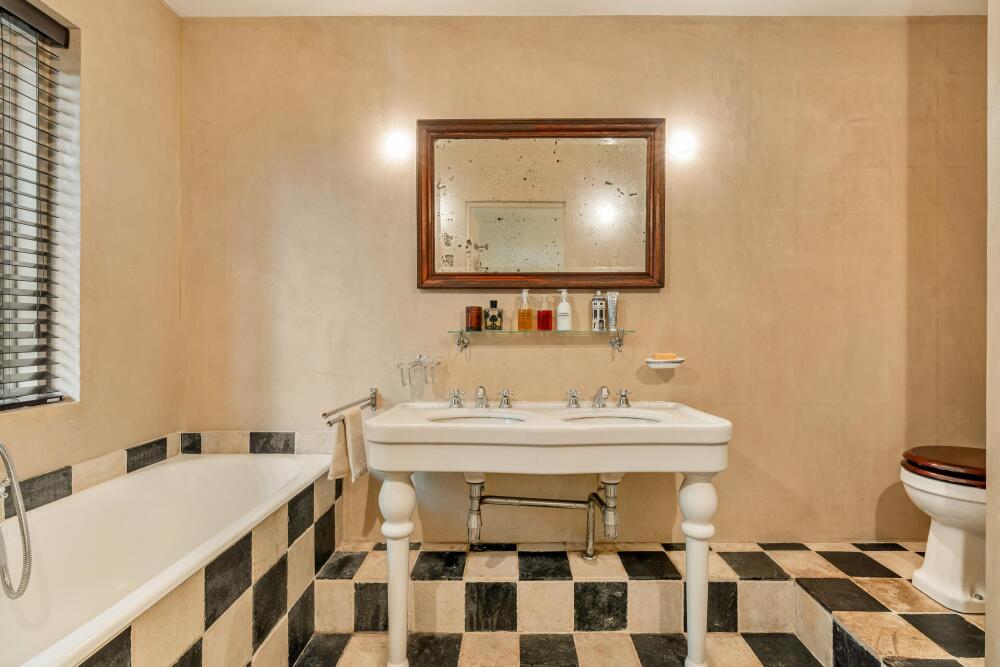
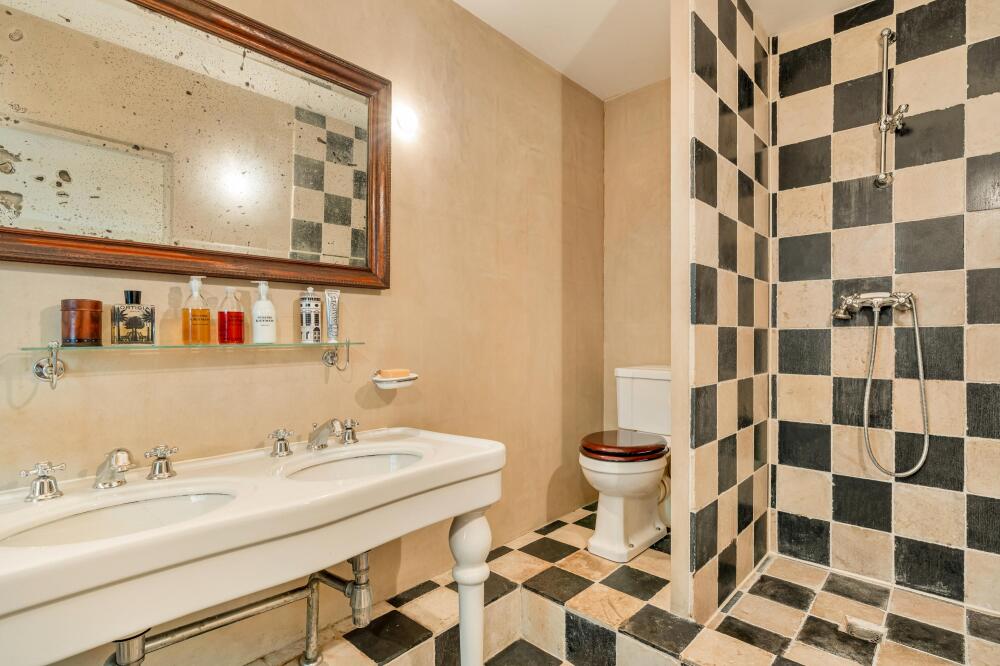
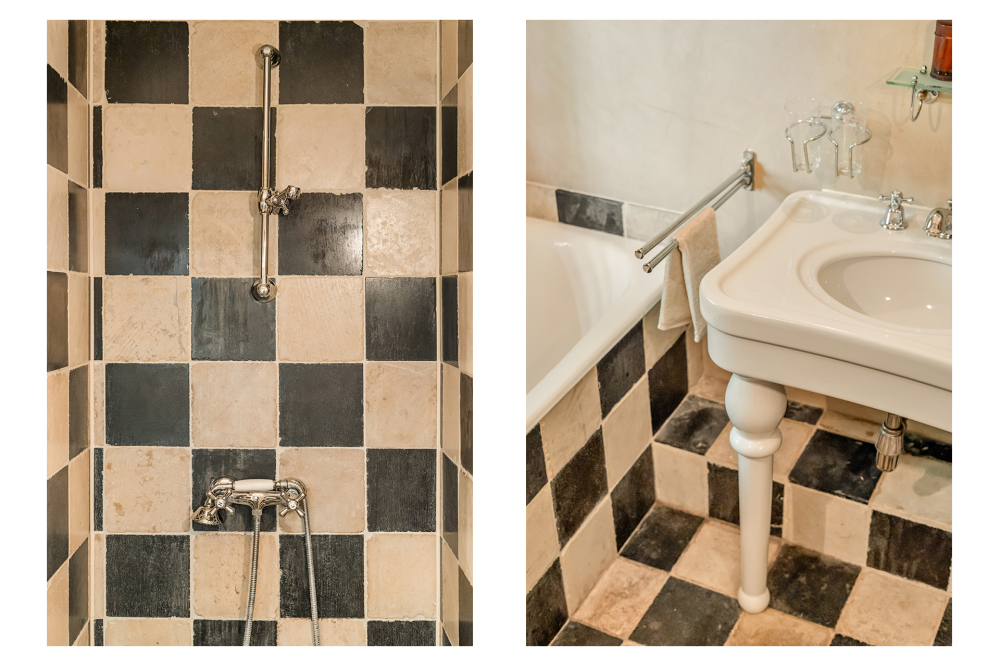
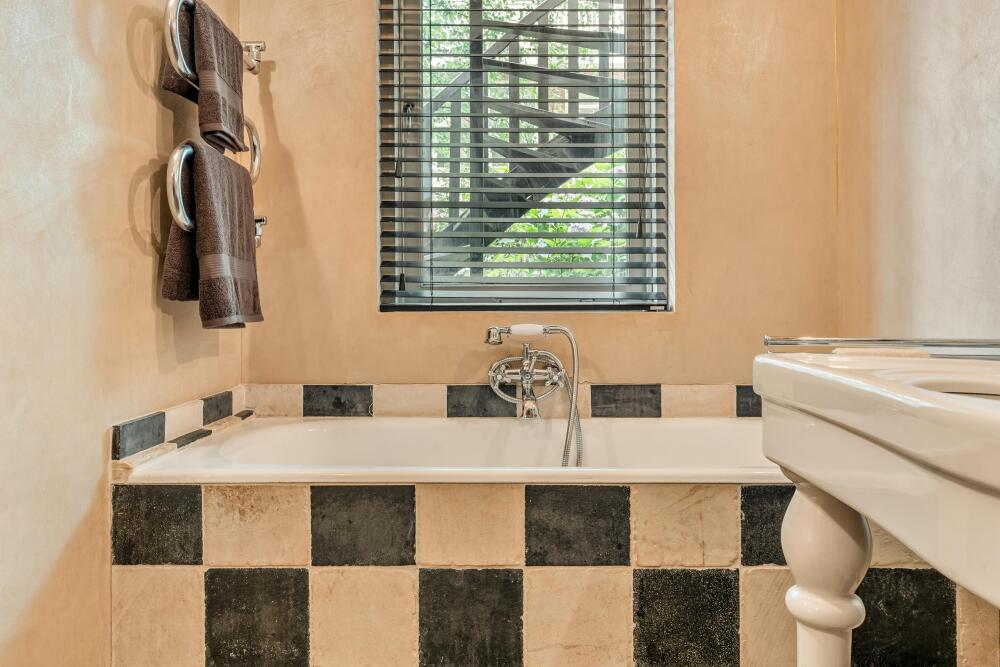
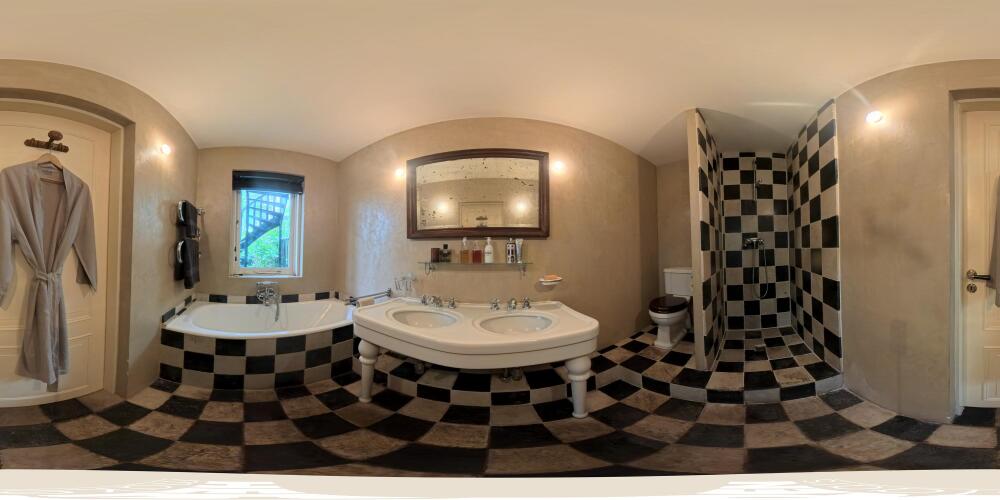
The bathroom is characterfully finished with black-and-white tiling and features a bathtub, separate walk-in shower, double washbasin and toilet. A rear-facing window provides natural daylight and ventilation.
Garden and balcony
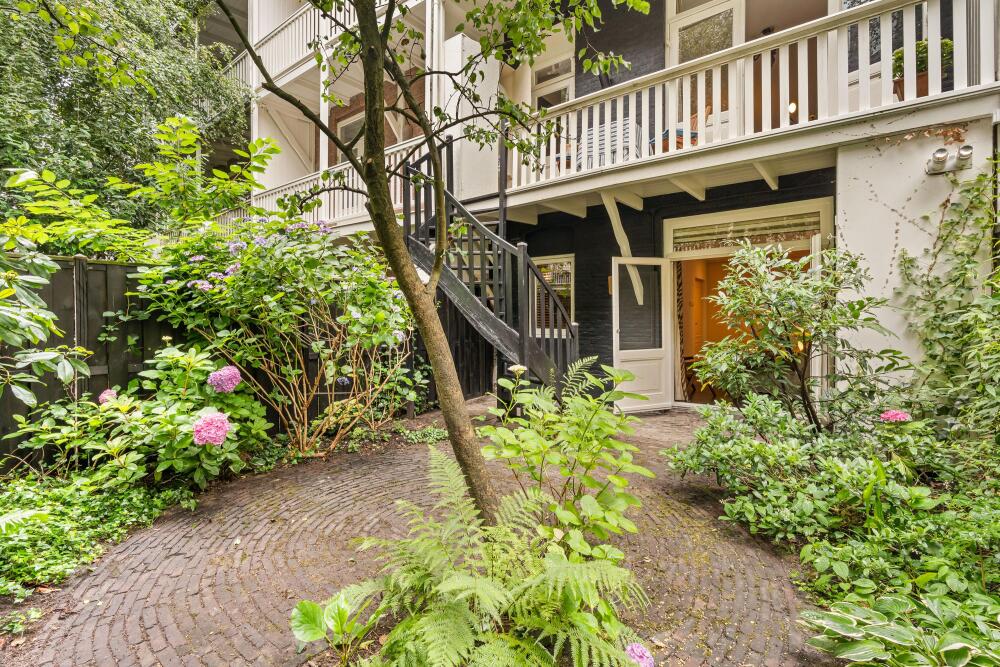
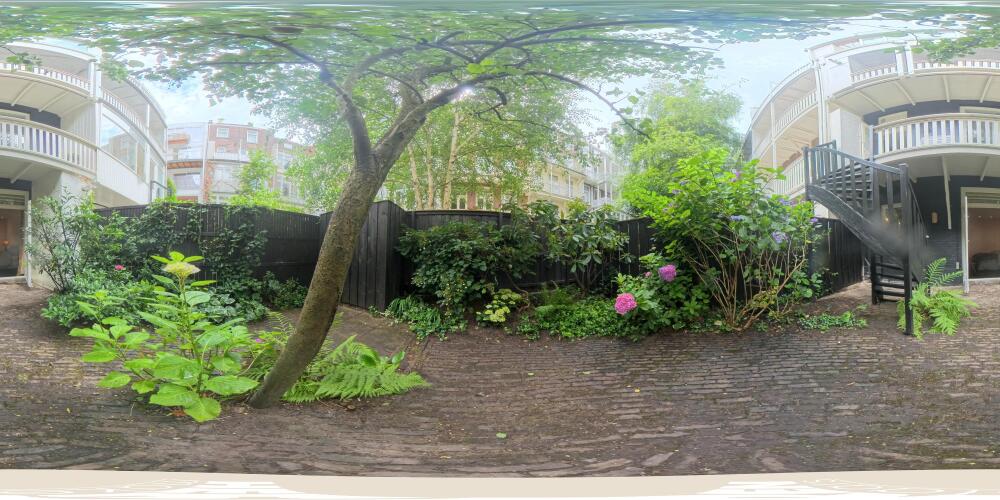
The property offers two substantial outdoor spaces. To the rear of the lower ground floor is a generous and secluded garden of approximately 40 m². The garden is landscaped with characterful paving, mature trees and varied planting, providing a high degree of privacy and tranquillity.
The garden is directly accessible from the rear bedroom and is connected via the exterior staircase to the spacious balcony on the raised ground floor. Together, these two outdoor areas form an attractive and green extension of the living space.
Location
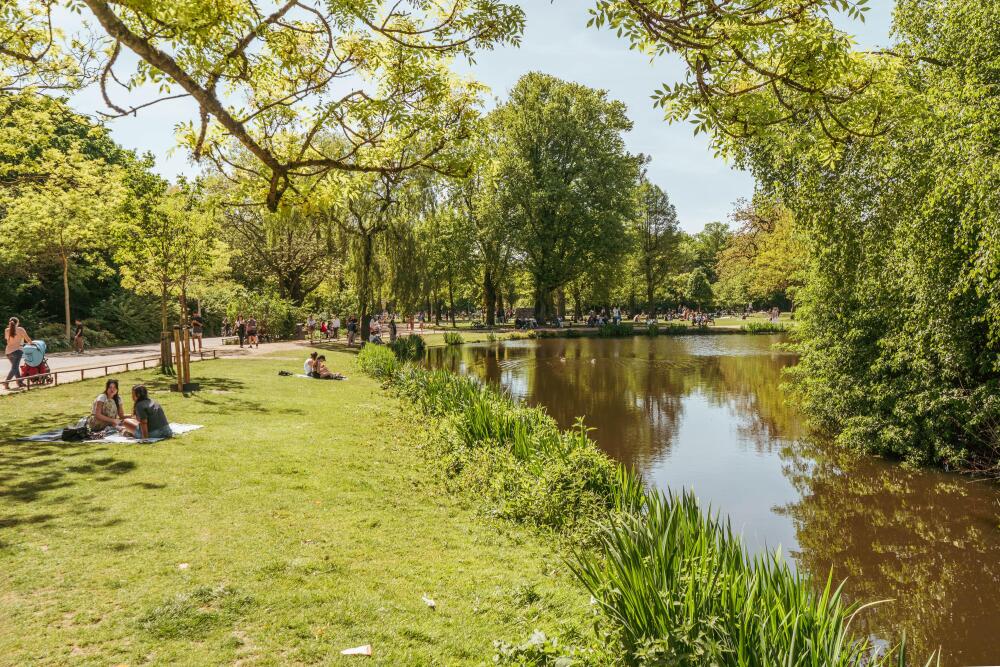
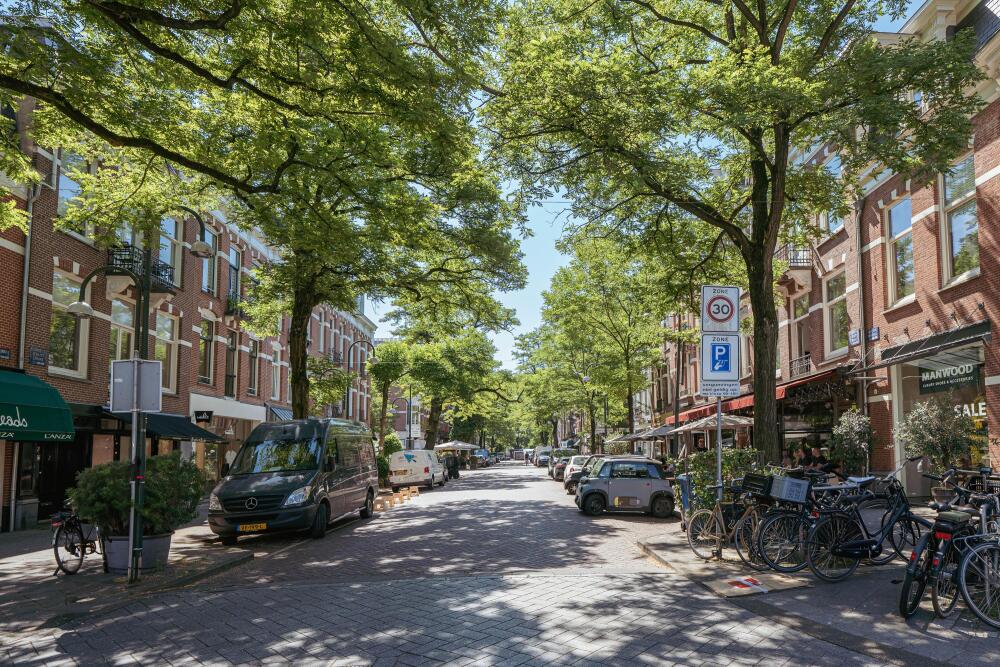
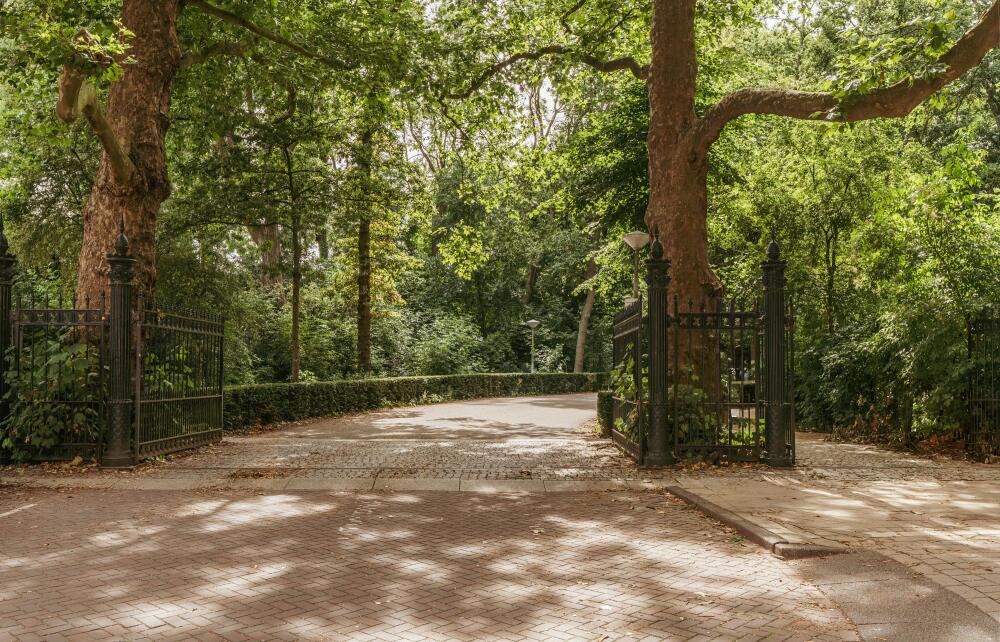
The property is situated on the stately Van Eeghenlaan, in Amsterdam Oud-Zuid’s highly desirable Museum Quarter. This part of the city is renowned for its leafy avenues, monumental architecture and peaceful, high-quality residential environment. Vondelpark is literally just around the corner, offering numerous opportunities for walking, exercise and relaxation in green surroundings.
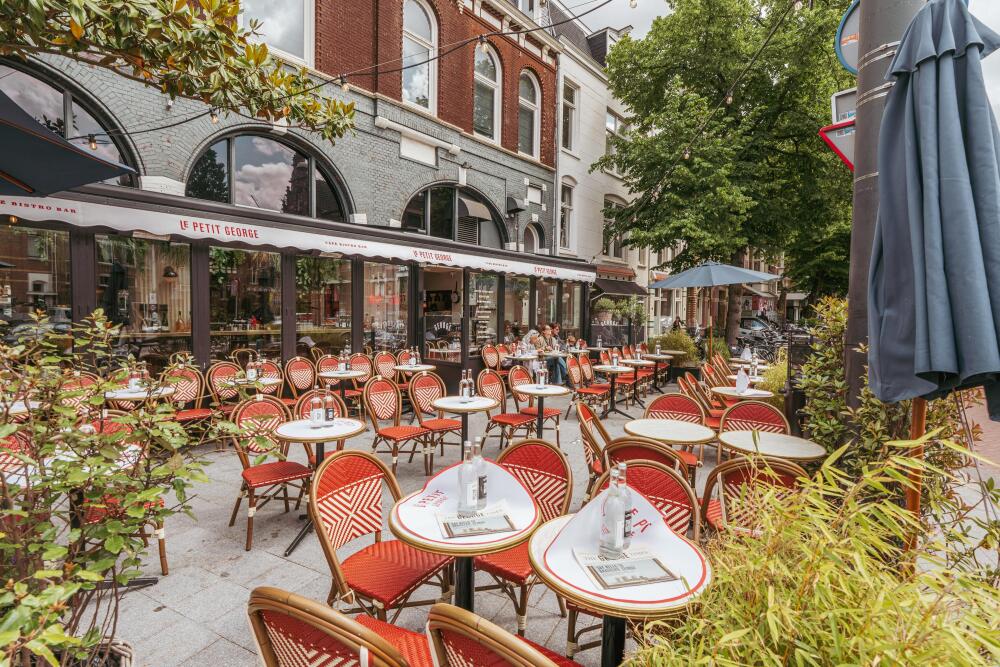
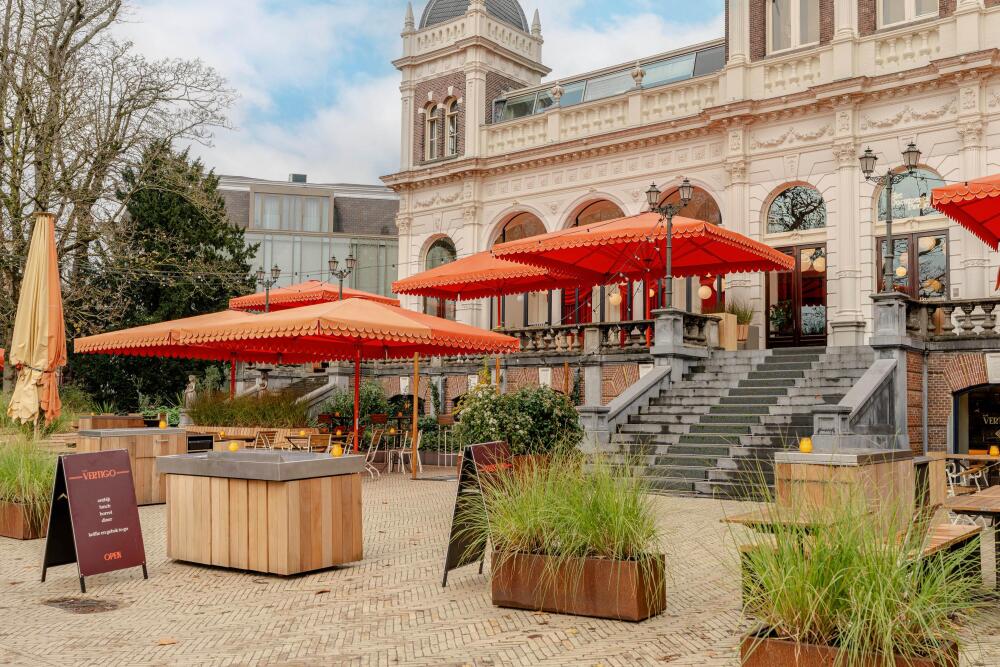
The immediate area offers an extensive selection of shops, specialist retailers and popular cafés and restaurants. Nearby Cornelis Schuytstraat is home to artisan bakeries, delicatessens, boutiques and well-loved restaurants. P.C. Hooftstraat, Van Baerlestraat and Beethovenstraat are also within easy reach. For lunch, dinner or drinks, popular establishments such as Brasserie Van Dam, Bar Barolo and Brasserie Joffers are all conveniently located nearby. A lively farmers’ market is also held every Saturday on the nearby Jacob Obrechtplein.
Art and culture enthusiasts are equally well catered for. Museumplein, home to the Rijksmuseum, Van Gogh Museum and Stedelijk Museum, as well as the Concertgebouw, is within walking distance. Amsterdam-Zuid also offers a wide range of renowned primary and secondary schools, international schools, childcare facilities, and sports and wellness amenities.
Accessibility
Accessibility is excellent. By bicycle, Amsterdam city centre, De Pijp, Oud-West, the Zuidas business district and Amsterdam Zuid station can all be reached within minutes. Various tram and bus stops are located nearby. By car, the A10 ring road can be reached quickly, providing convenient access to Schiphol Airport and surrounding cities.
Parking
Paid parking applies on public roads from Monday to Saturday between 09:00 and 24:00 and on Sundays from 12:00 to 24:00. Parking is also subject to a permit system. A parking permit can be applied for through the Municipality of Amsterdam (permit area Zuid 8.1). The current waiting time for a parking permit can be obtained from the Municipality of Amsterdam.
Particulars
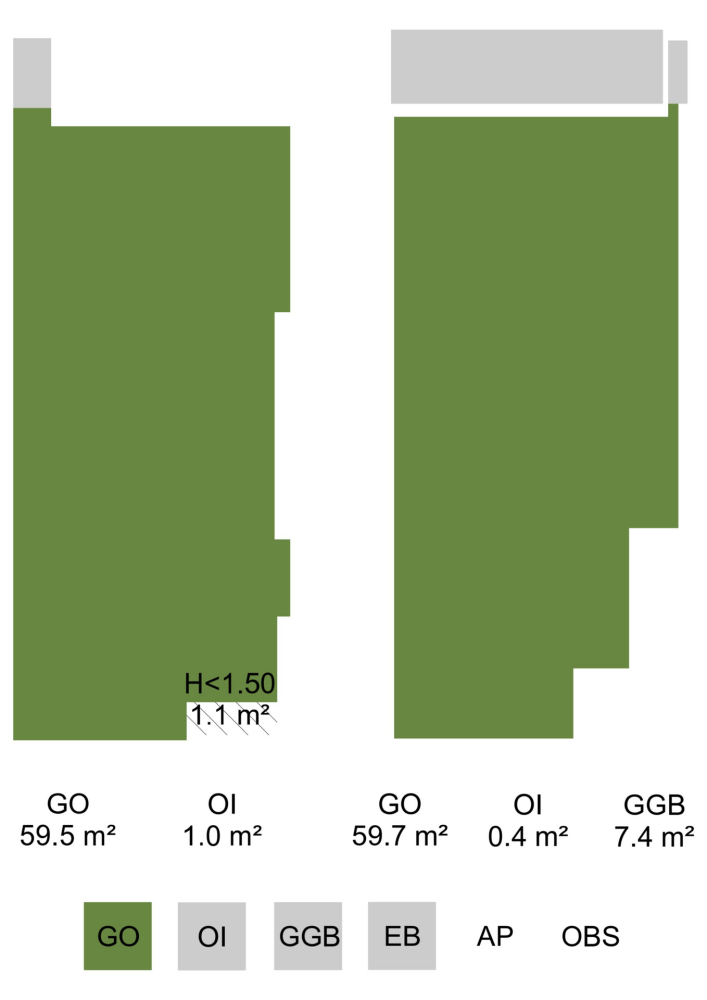
- Apartment right of approximately 119 m² (measured in accordance with NEN 2580 measurement instructions);
- Garden of approximately 40 m²;
- Age clause applies;
- Spacious rear balcony;
- Two bedrooms;
- Situated on freehold land;
- Energy label C;
- Foundation Quickscan available (average);
- Transfer in consultation.
This information has been compiled by us with due care. However, we accept no liability whatsoever for any incompleteness, inaccuracies or otherwise, nor for any consequences thereof. All stated dimensions and surface areas are indicative. The buyer has a duty to conduct their own investigation into all matters that may be of importance to them. With regard to this property, the estate agent acts as the seller’s adviser. We recommend engaging a qualified (NVM) estate agent to assist you throughout the purchasing process. If you have any specific requirements concerning the property, we advise you to make these known to your purchasing agent in a timely manner and to conduct, or arrange for, your own investigation accordingly. If you choose not to engage a professional representative, you are deemed by law to have sufficient expertise to assess all matters relevant to the purchase. The NVM terms and conditions apply.