Willem Kesstraat 17, 1077 KR Amsterdam
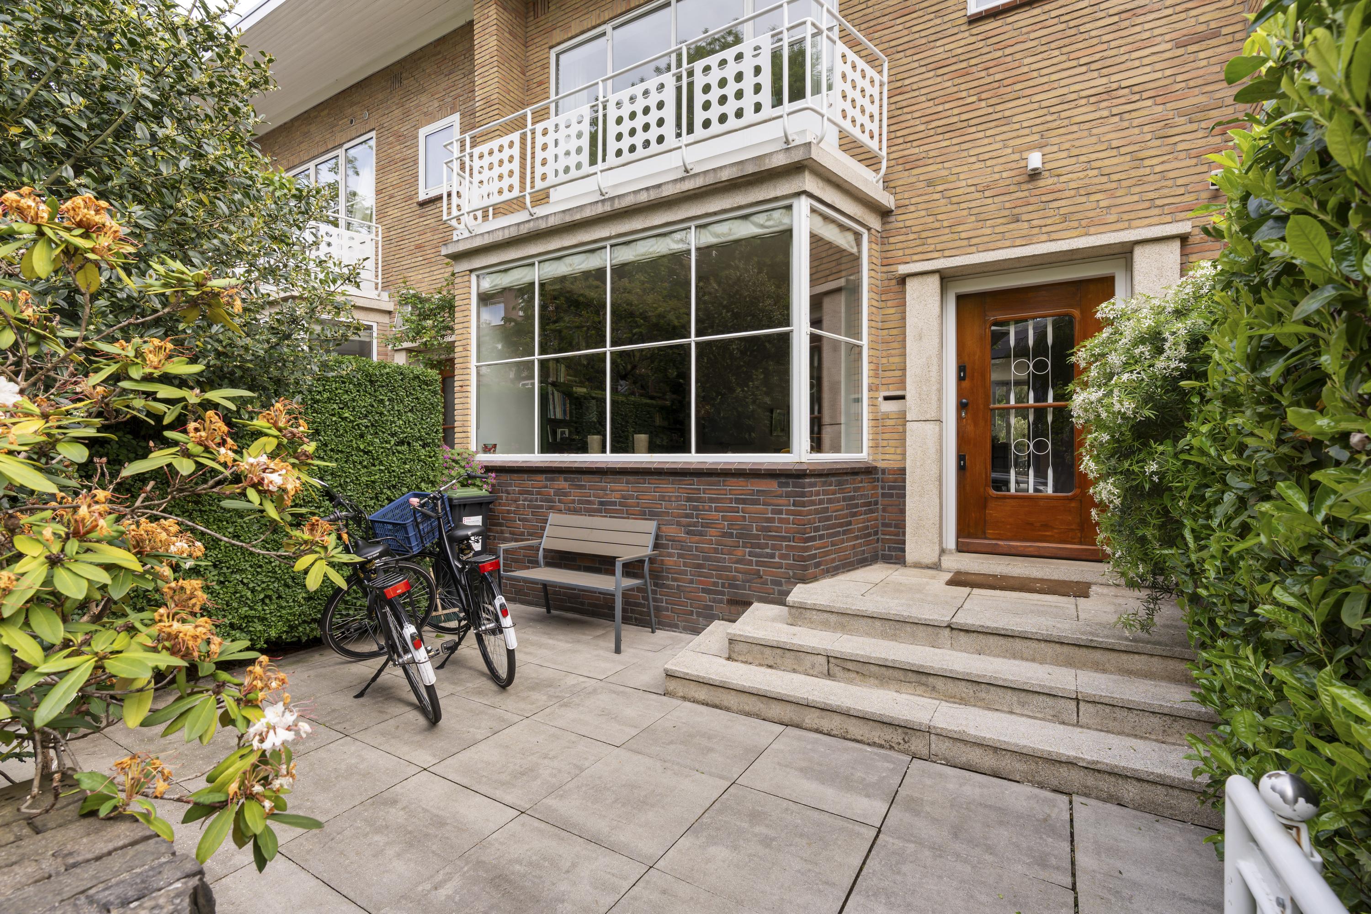
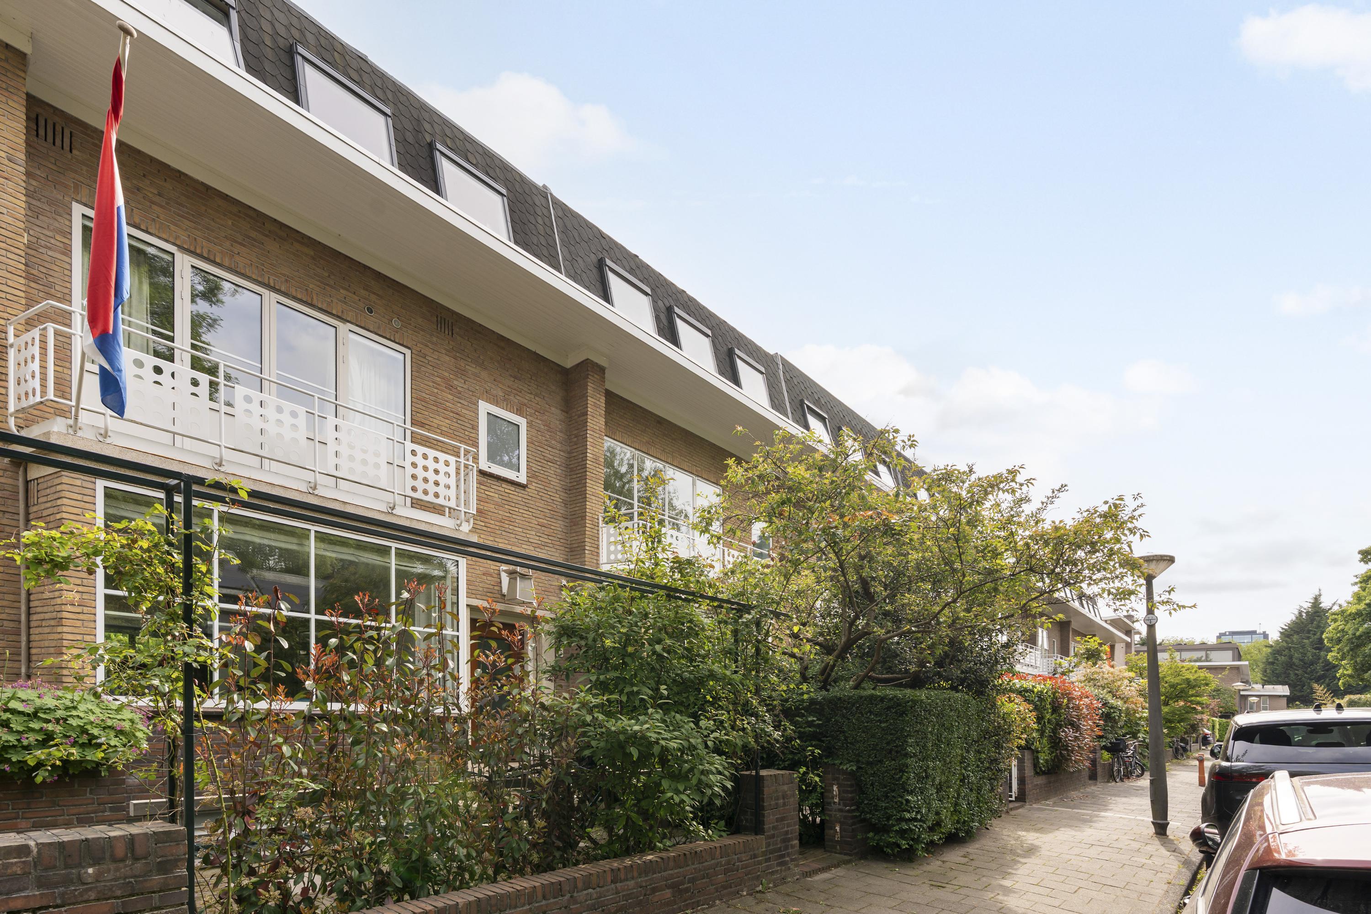
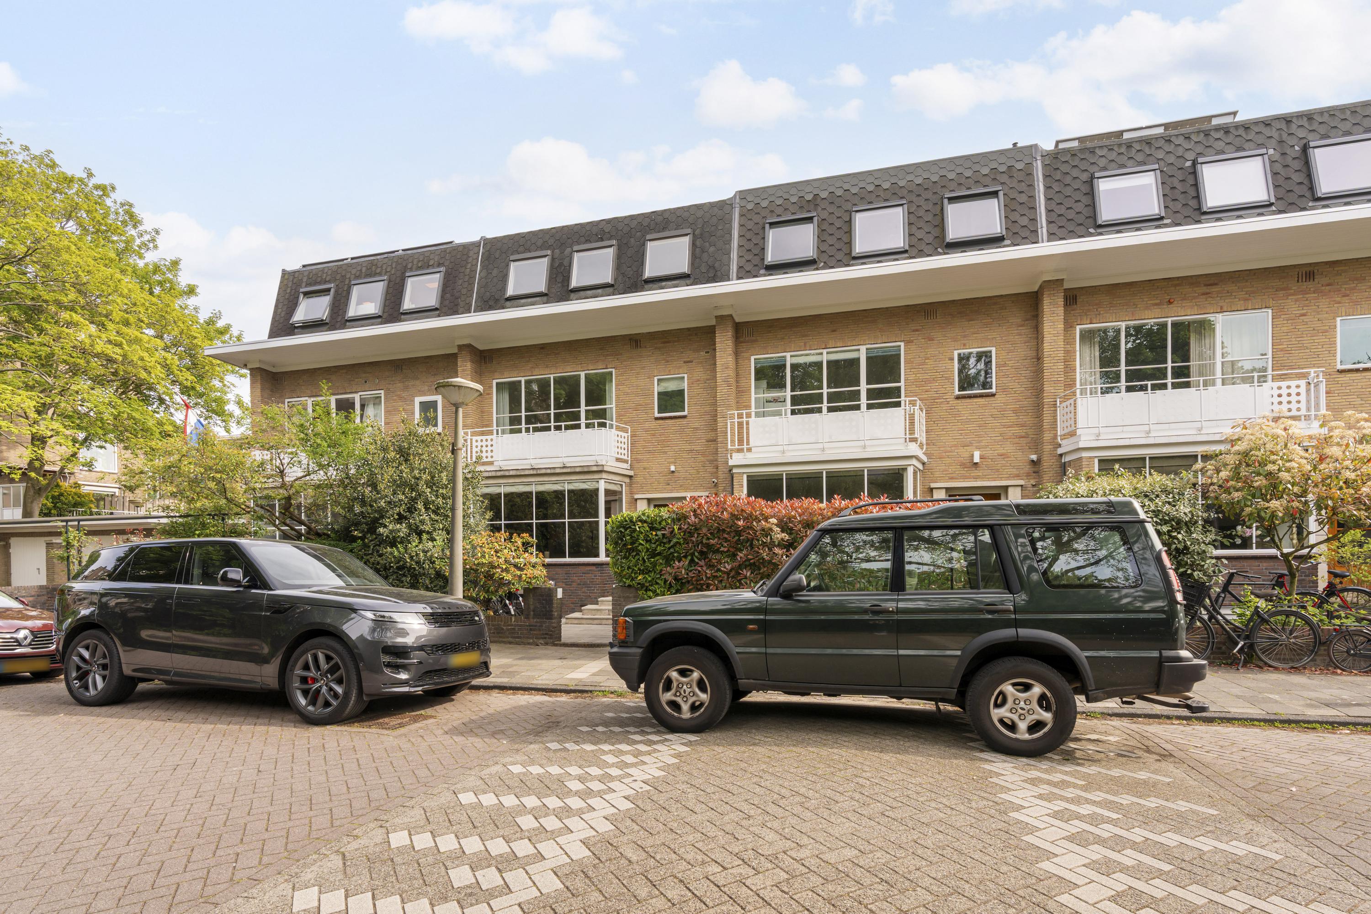
Situated in the highly sought-after Prinses Irenebuurt, this charming and spacious family home of approximately 199 m² features a sunny and beautifully landscaped backyard, a well-maintained front garden, five bedrooms, two bathrooms, and two balconies. Spread across three floors, the property combines characteristic details with abundant natural light and an exceptionally practical layout. A truly comfortable family home in one of the finest locations in Amsterdam Zuid. Moreover, the perpetual ground lease has been fully bought off!
Location & Accessibility
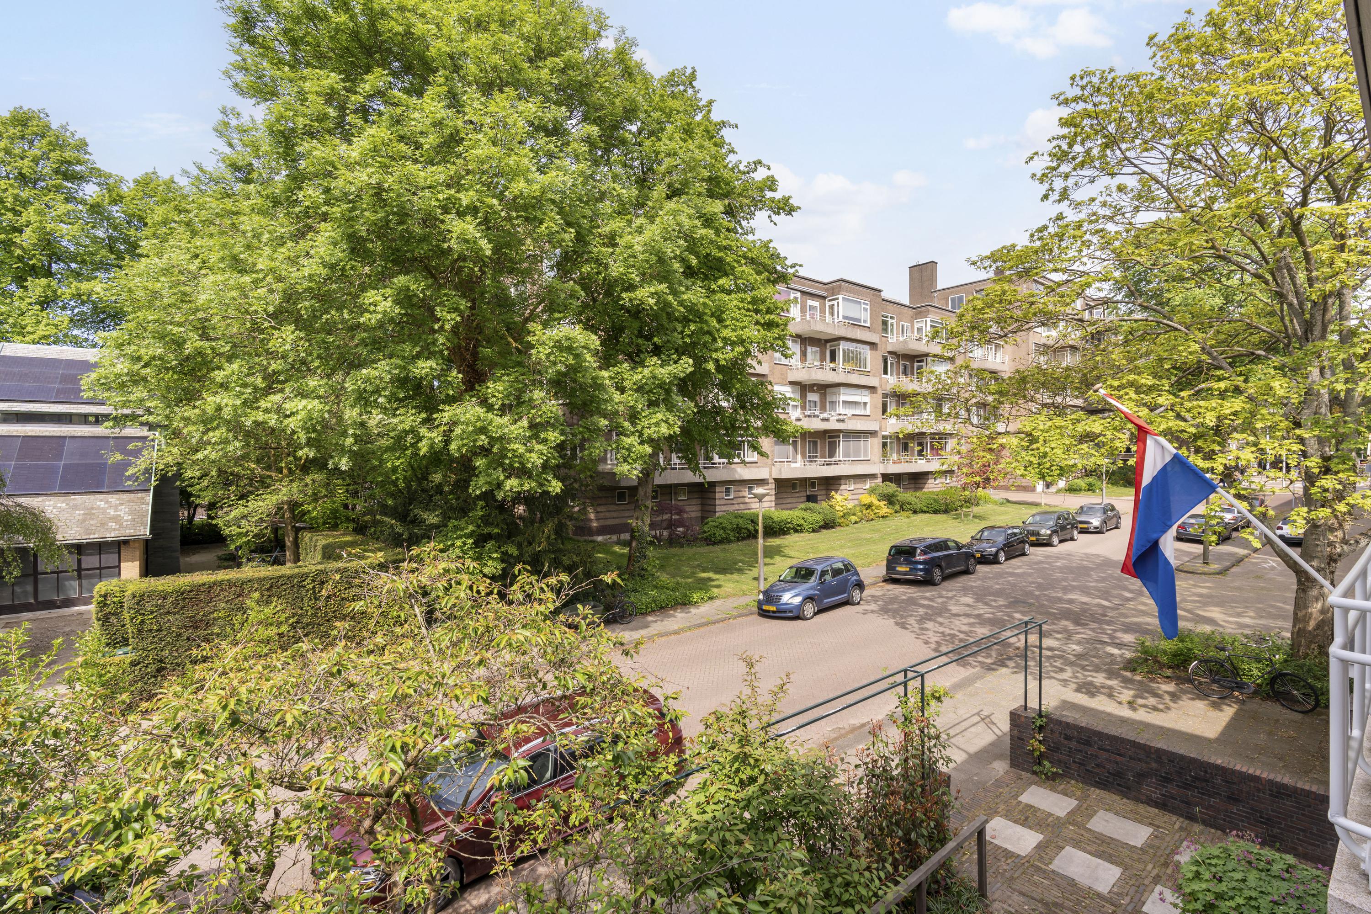
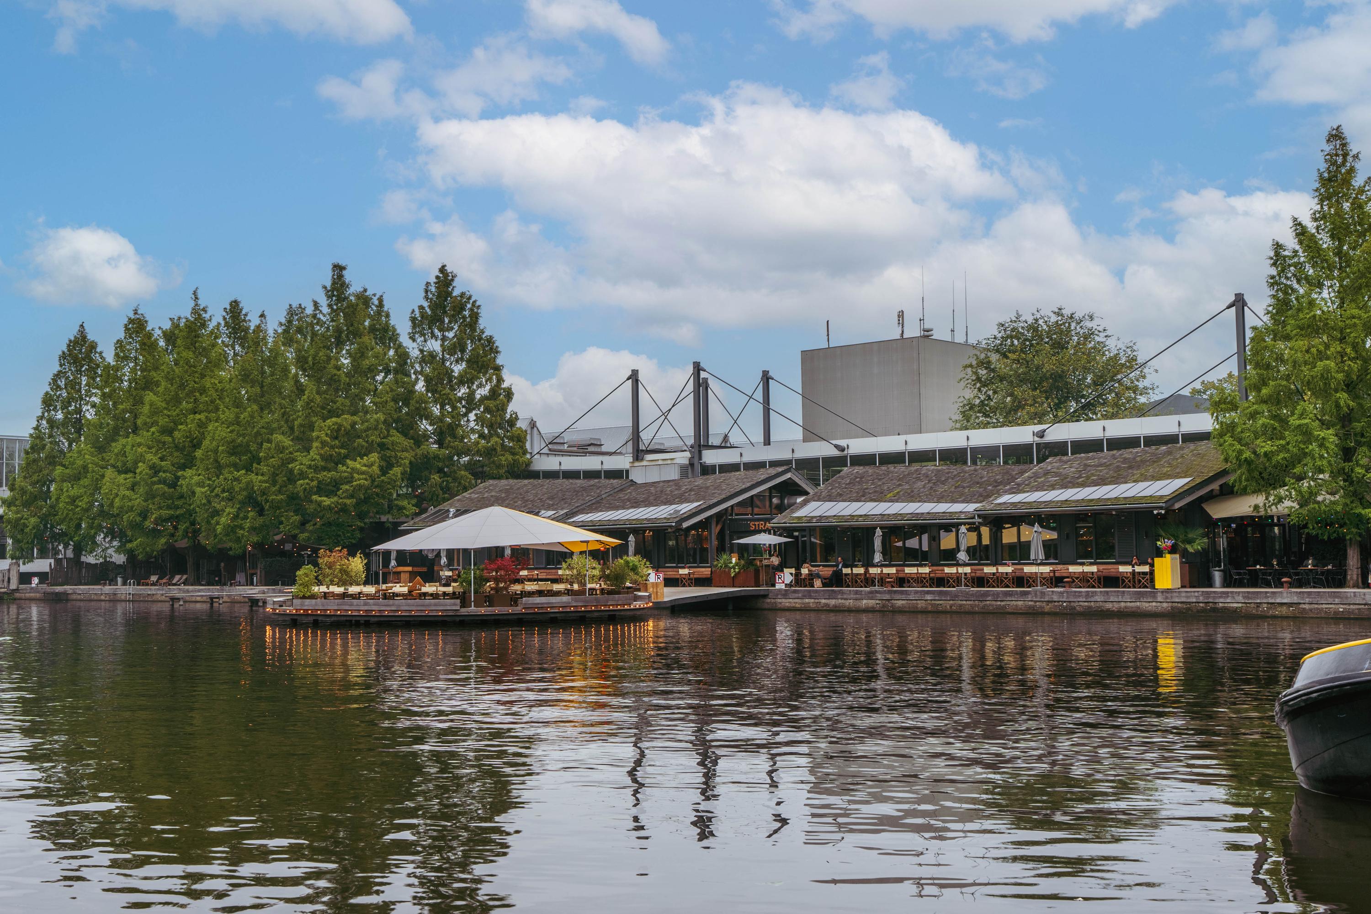
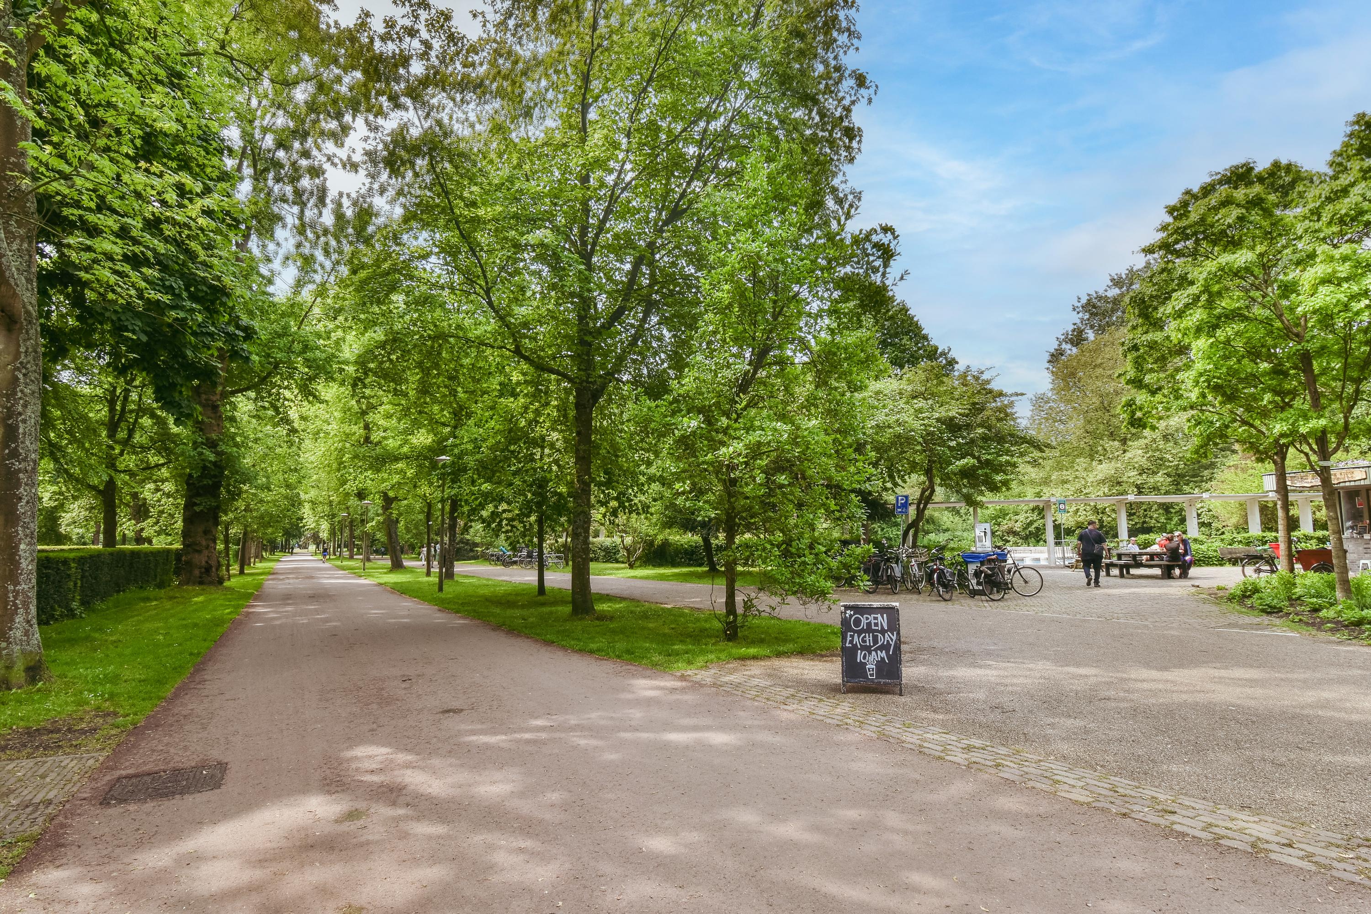
Willem Kesstraat 17 is located in the beloved Prinses Irenebuurt in Amsterdam Zuid, a quiet, green, and spacious residential area close to the Zuidas business district and Beatrixpark. The neighbourhood is known for its central location, broad avenues, and pleasant combination of living, working, and recreation. In the immediate vicinity, you will find a variety of popular cafés, restaurants, and hotspots, including Ferilli’s, Wils Bakery Café, The Breakfast Club, and the lively restaurants along Beethovenstraat and Stadionweg. For relaxation and outdoor activities, Beatrixpark, the Amsterdamse Bos, and Vondelpark are all within easy reach.
Accessibility is excellent. Amsterdam Zuid Station is just a few minutes away and offers fast connections to Schiphol Airport, Utrecht, and Amsterdam Central Station. In addition, the A10 ring road and several tram and bus connections are easily accessible. Parking is available via paid parking and the Amsterdam permit system. For up-to-date information regarding parking permits and waiting times, we kindly refer you to the Municipality of Amsterdam website.
Layout
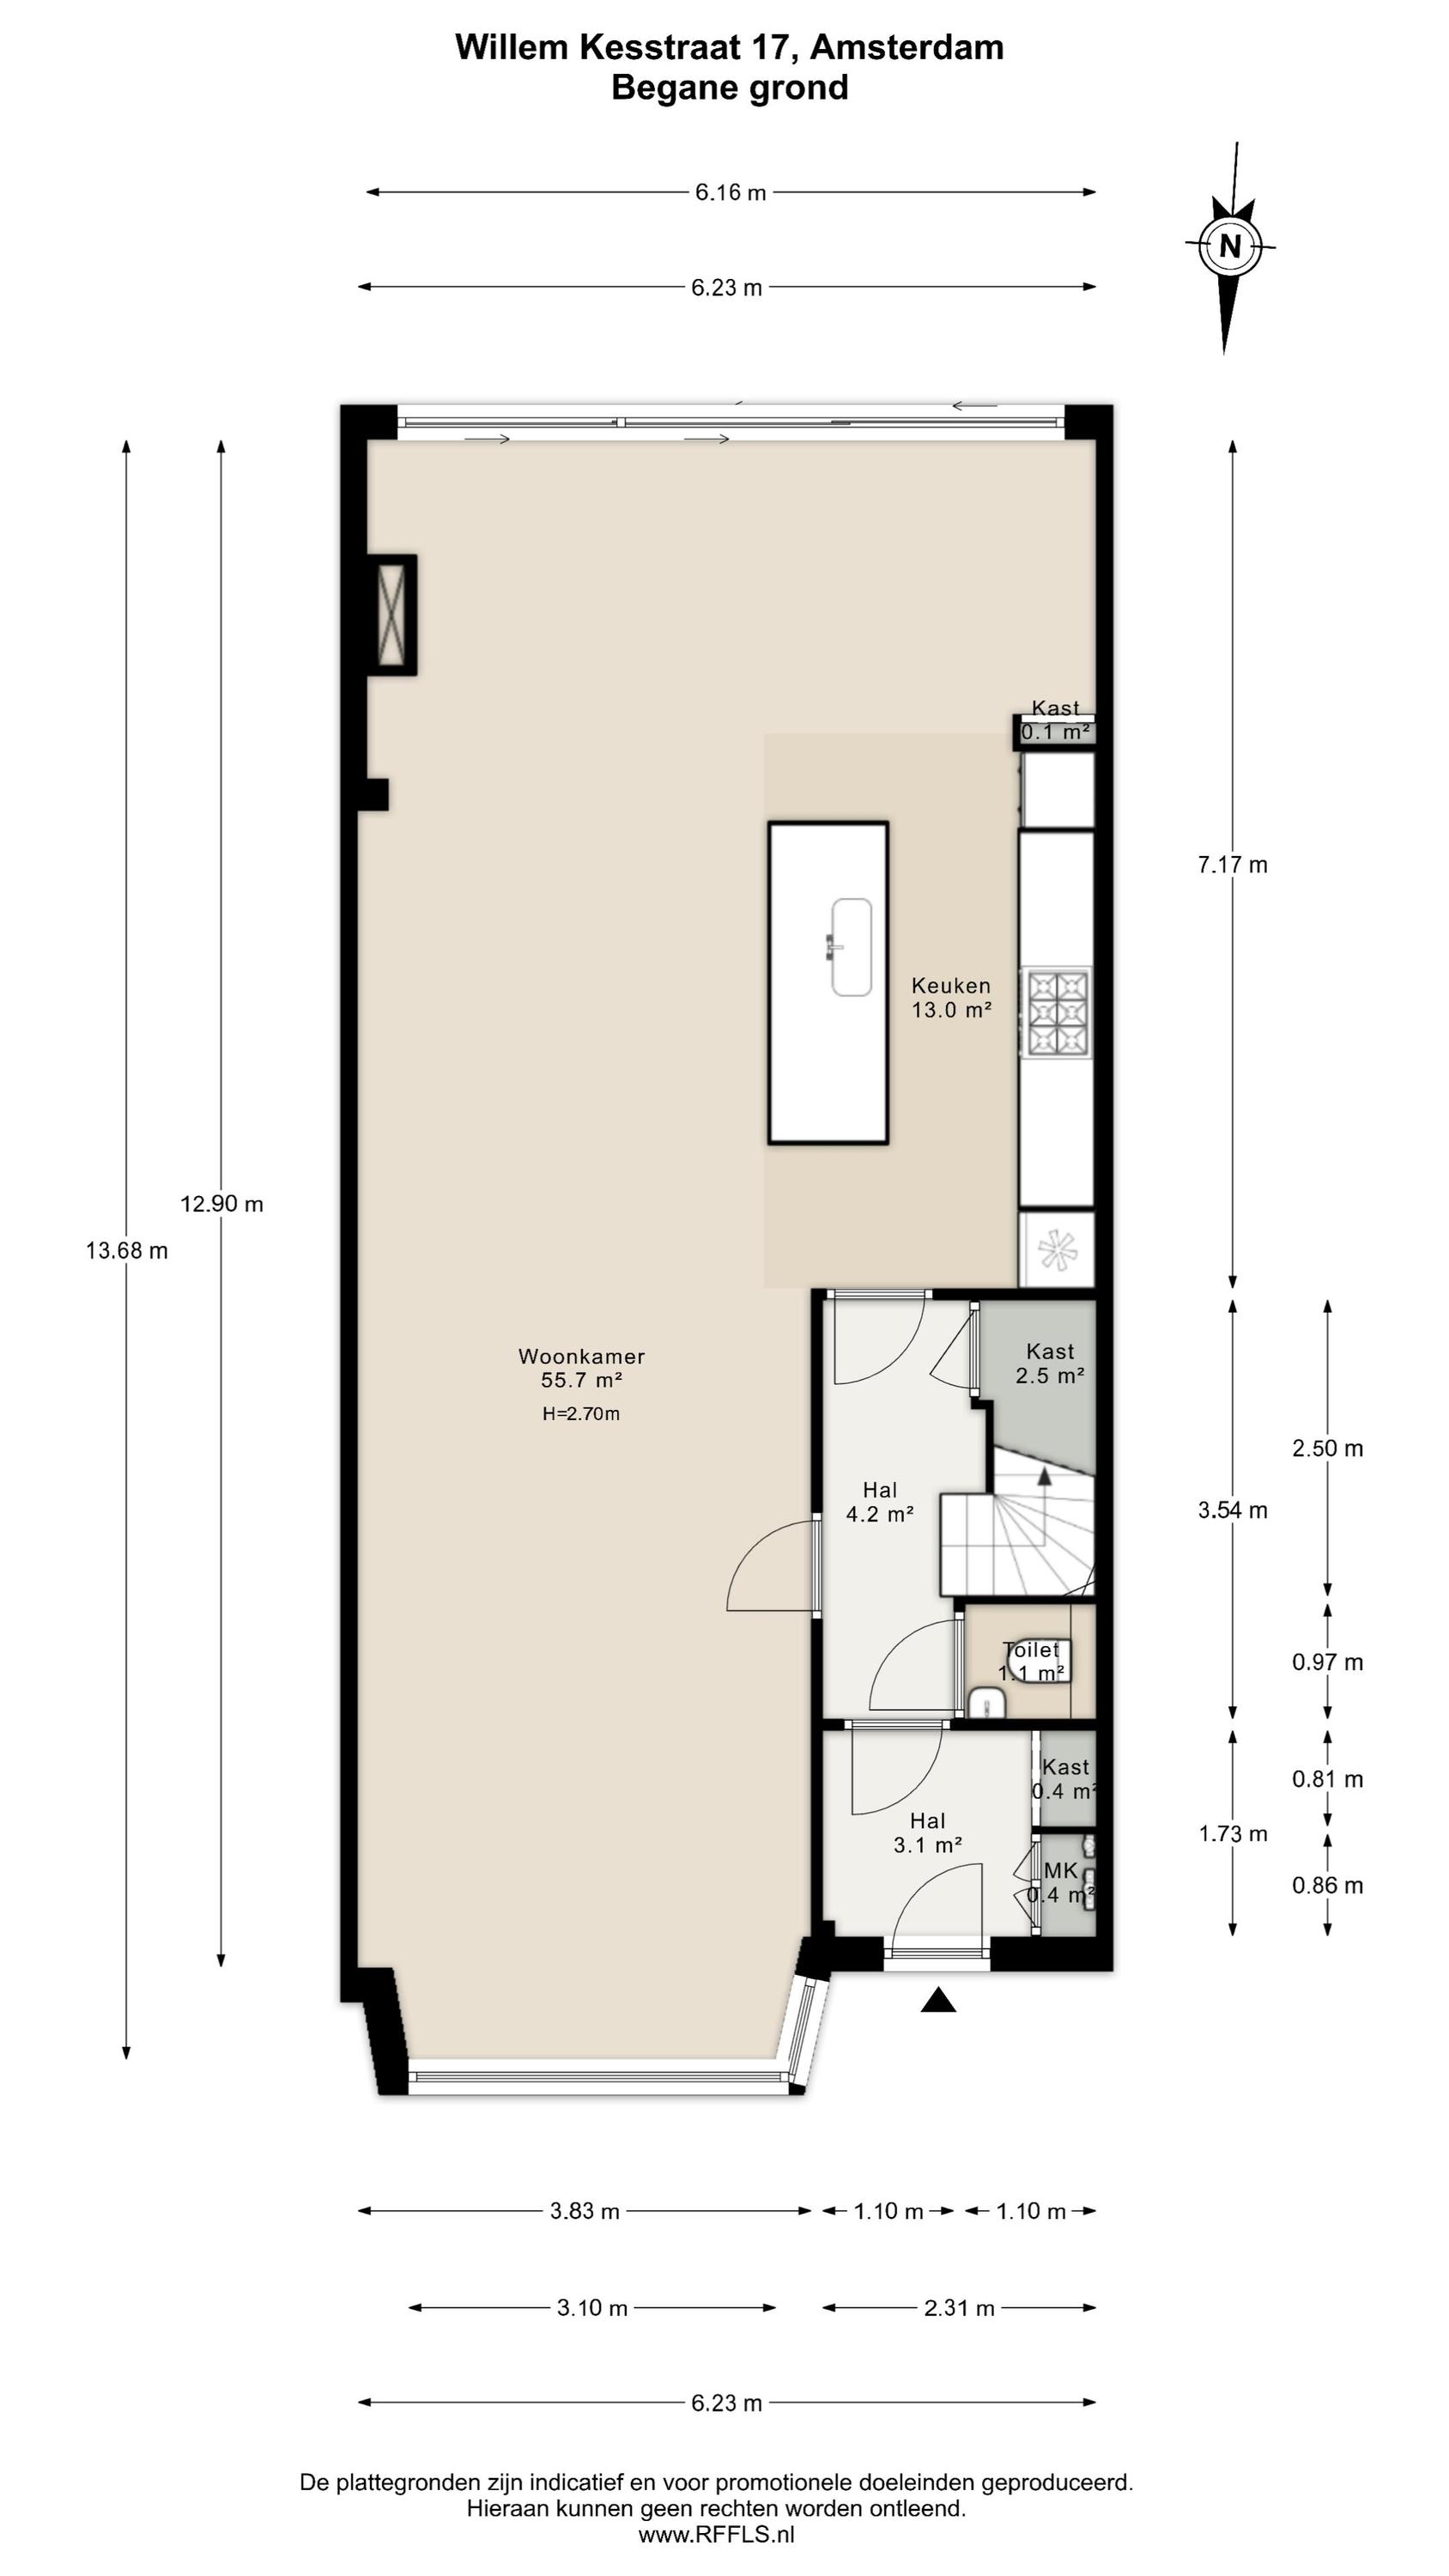
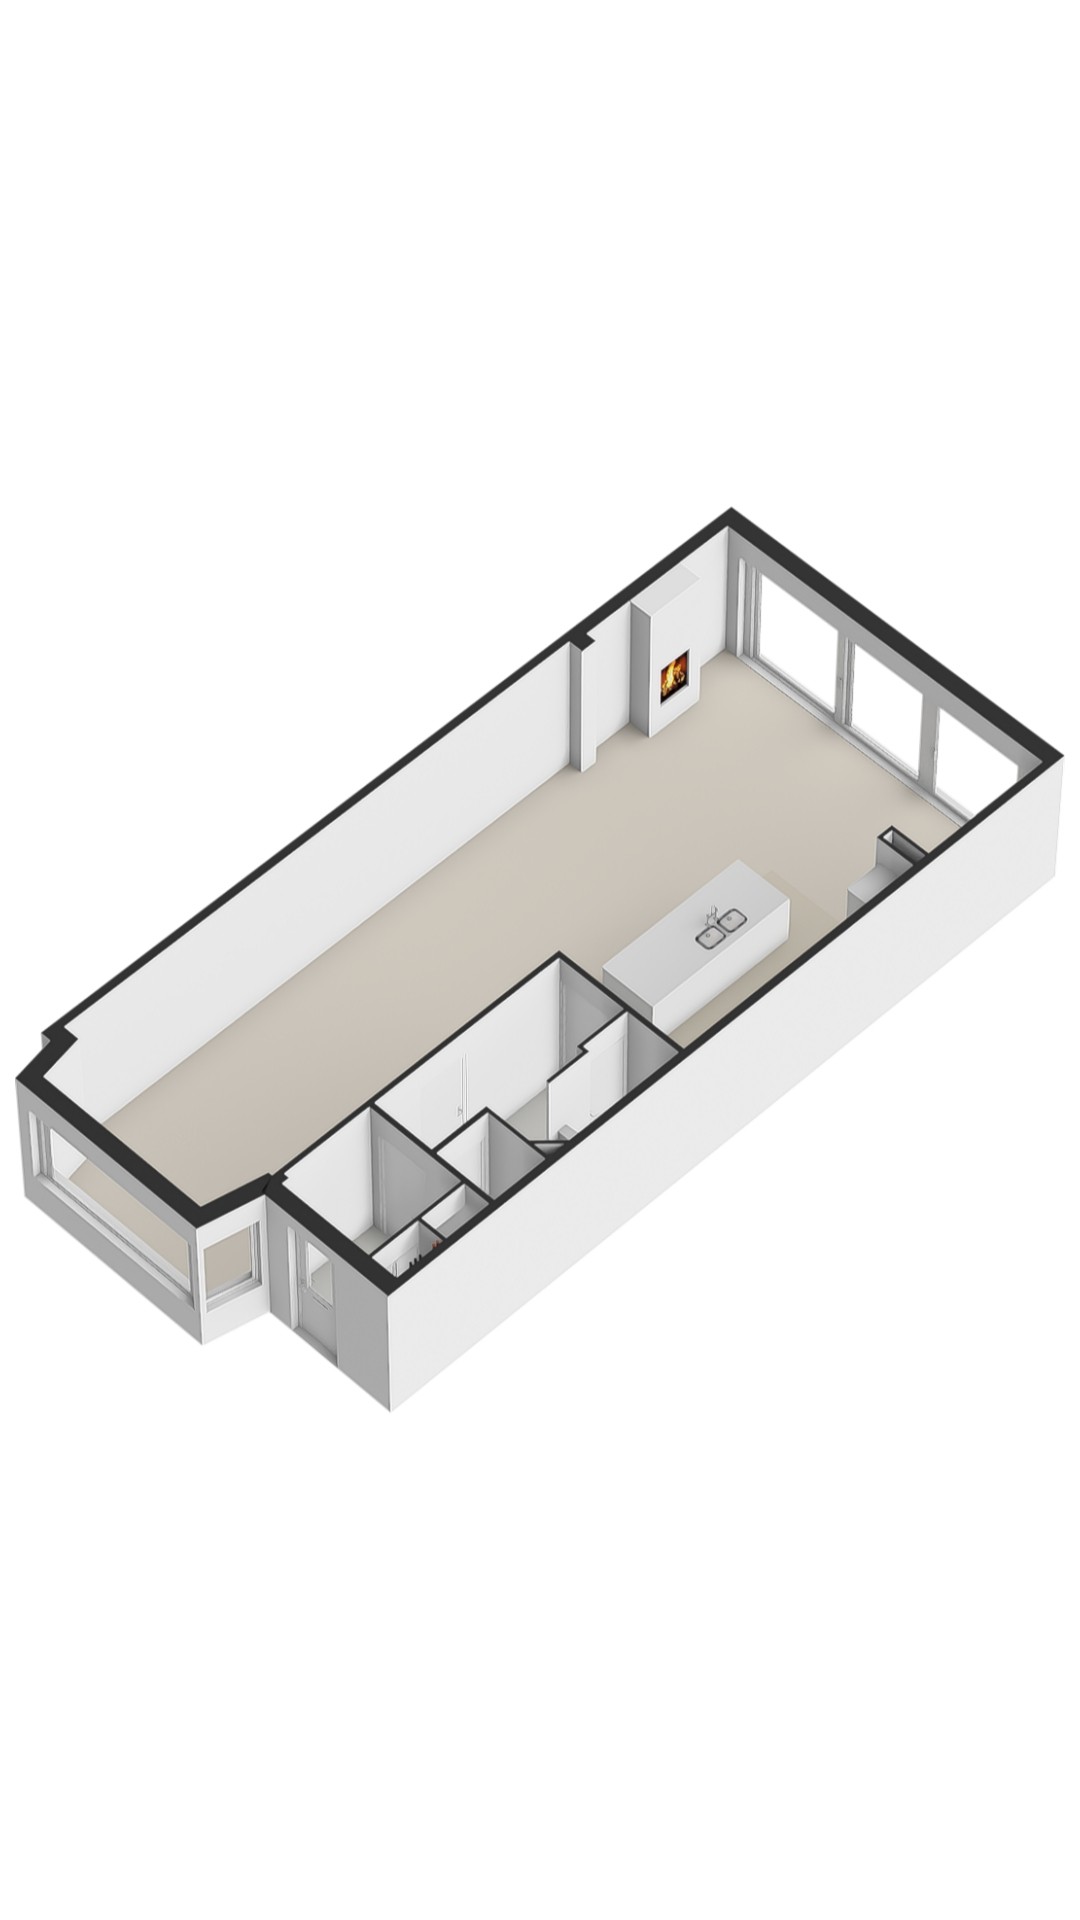
Ground Floor
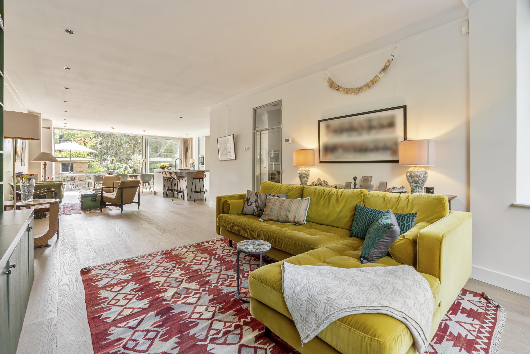
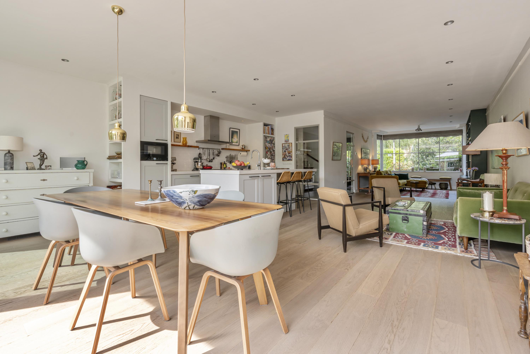
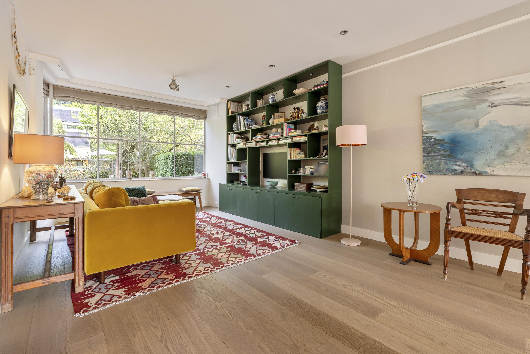
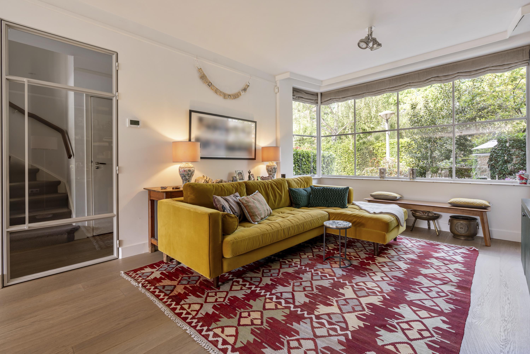
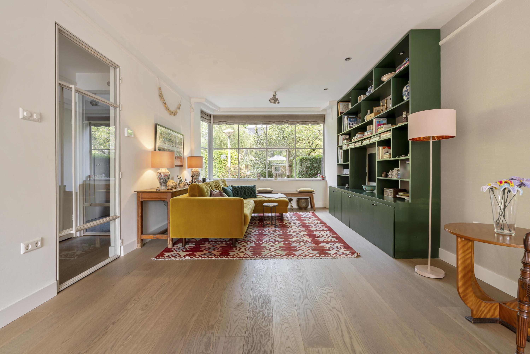
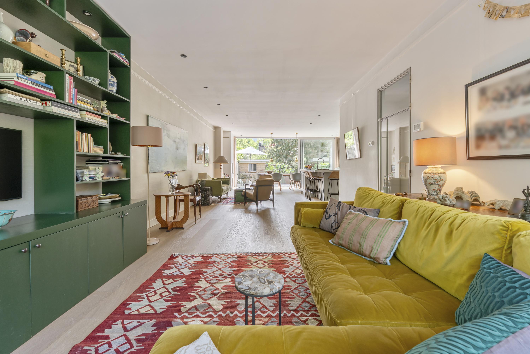
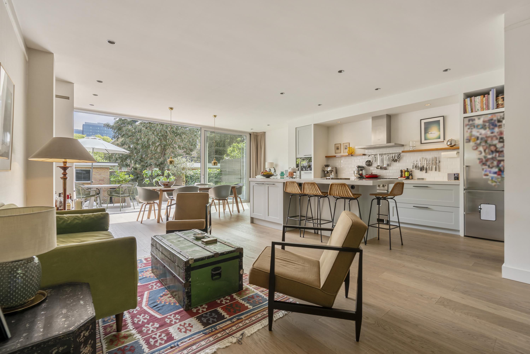
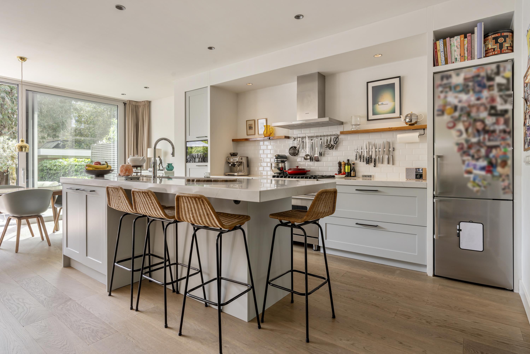
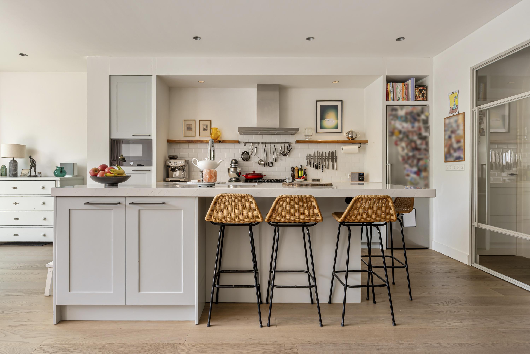
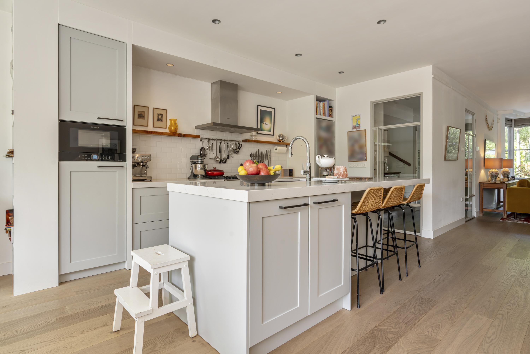
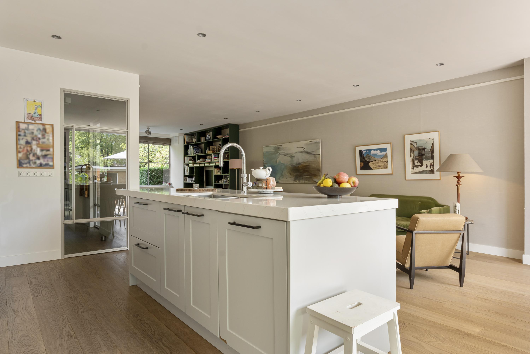
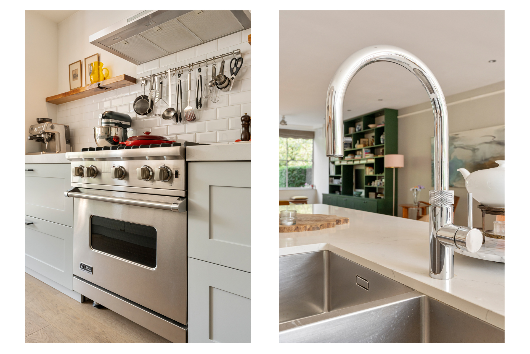
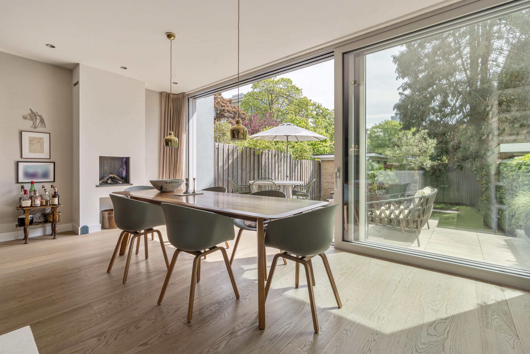
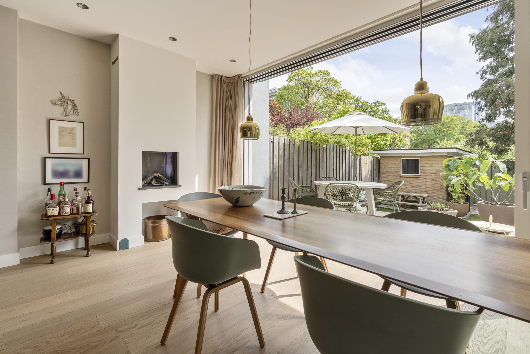
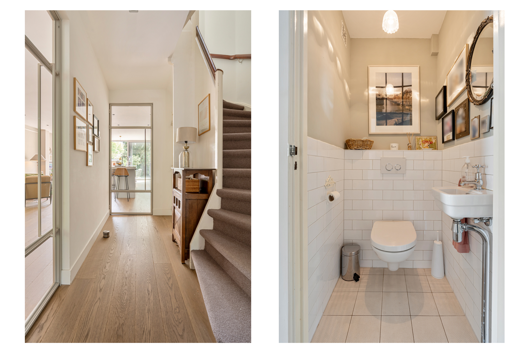
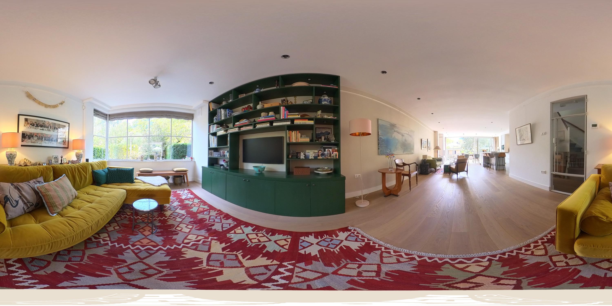
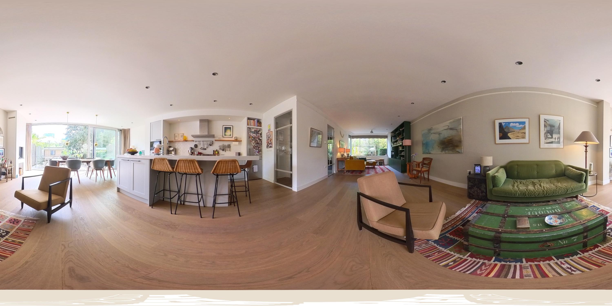
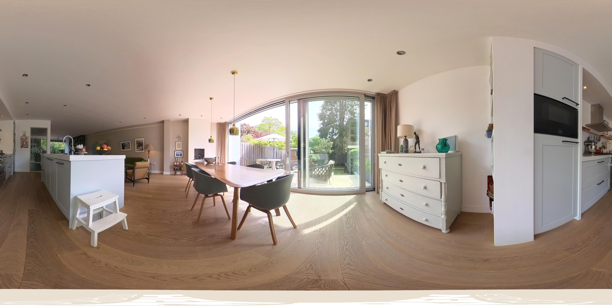
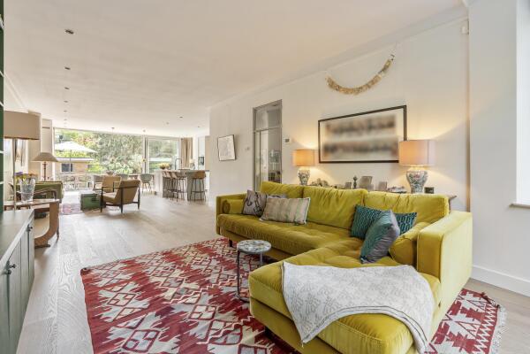
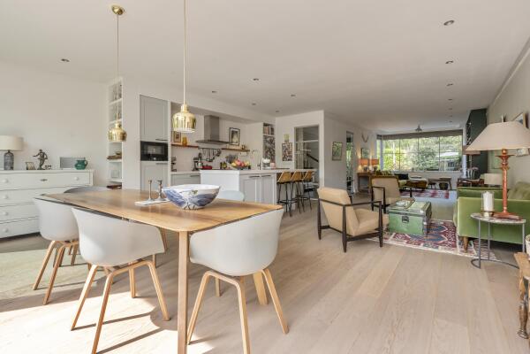
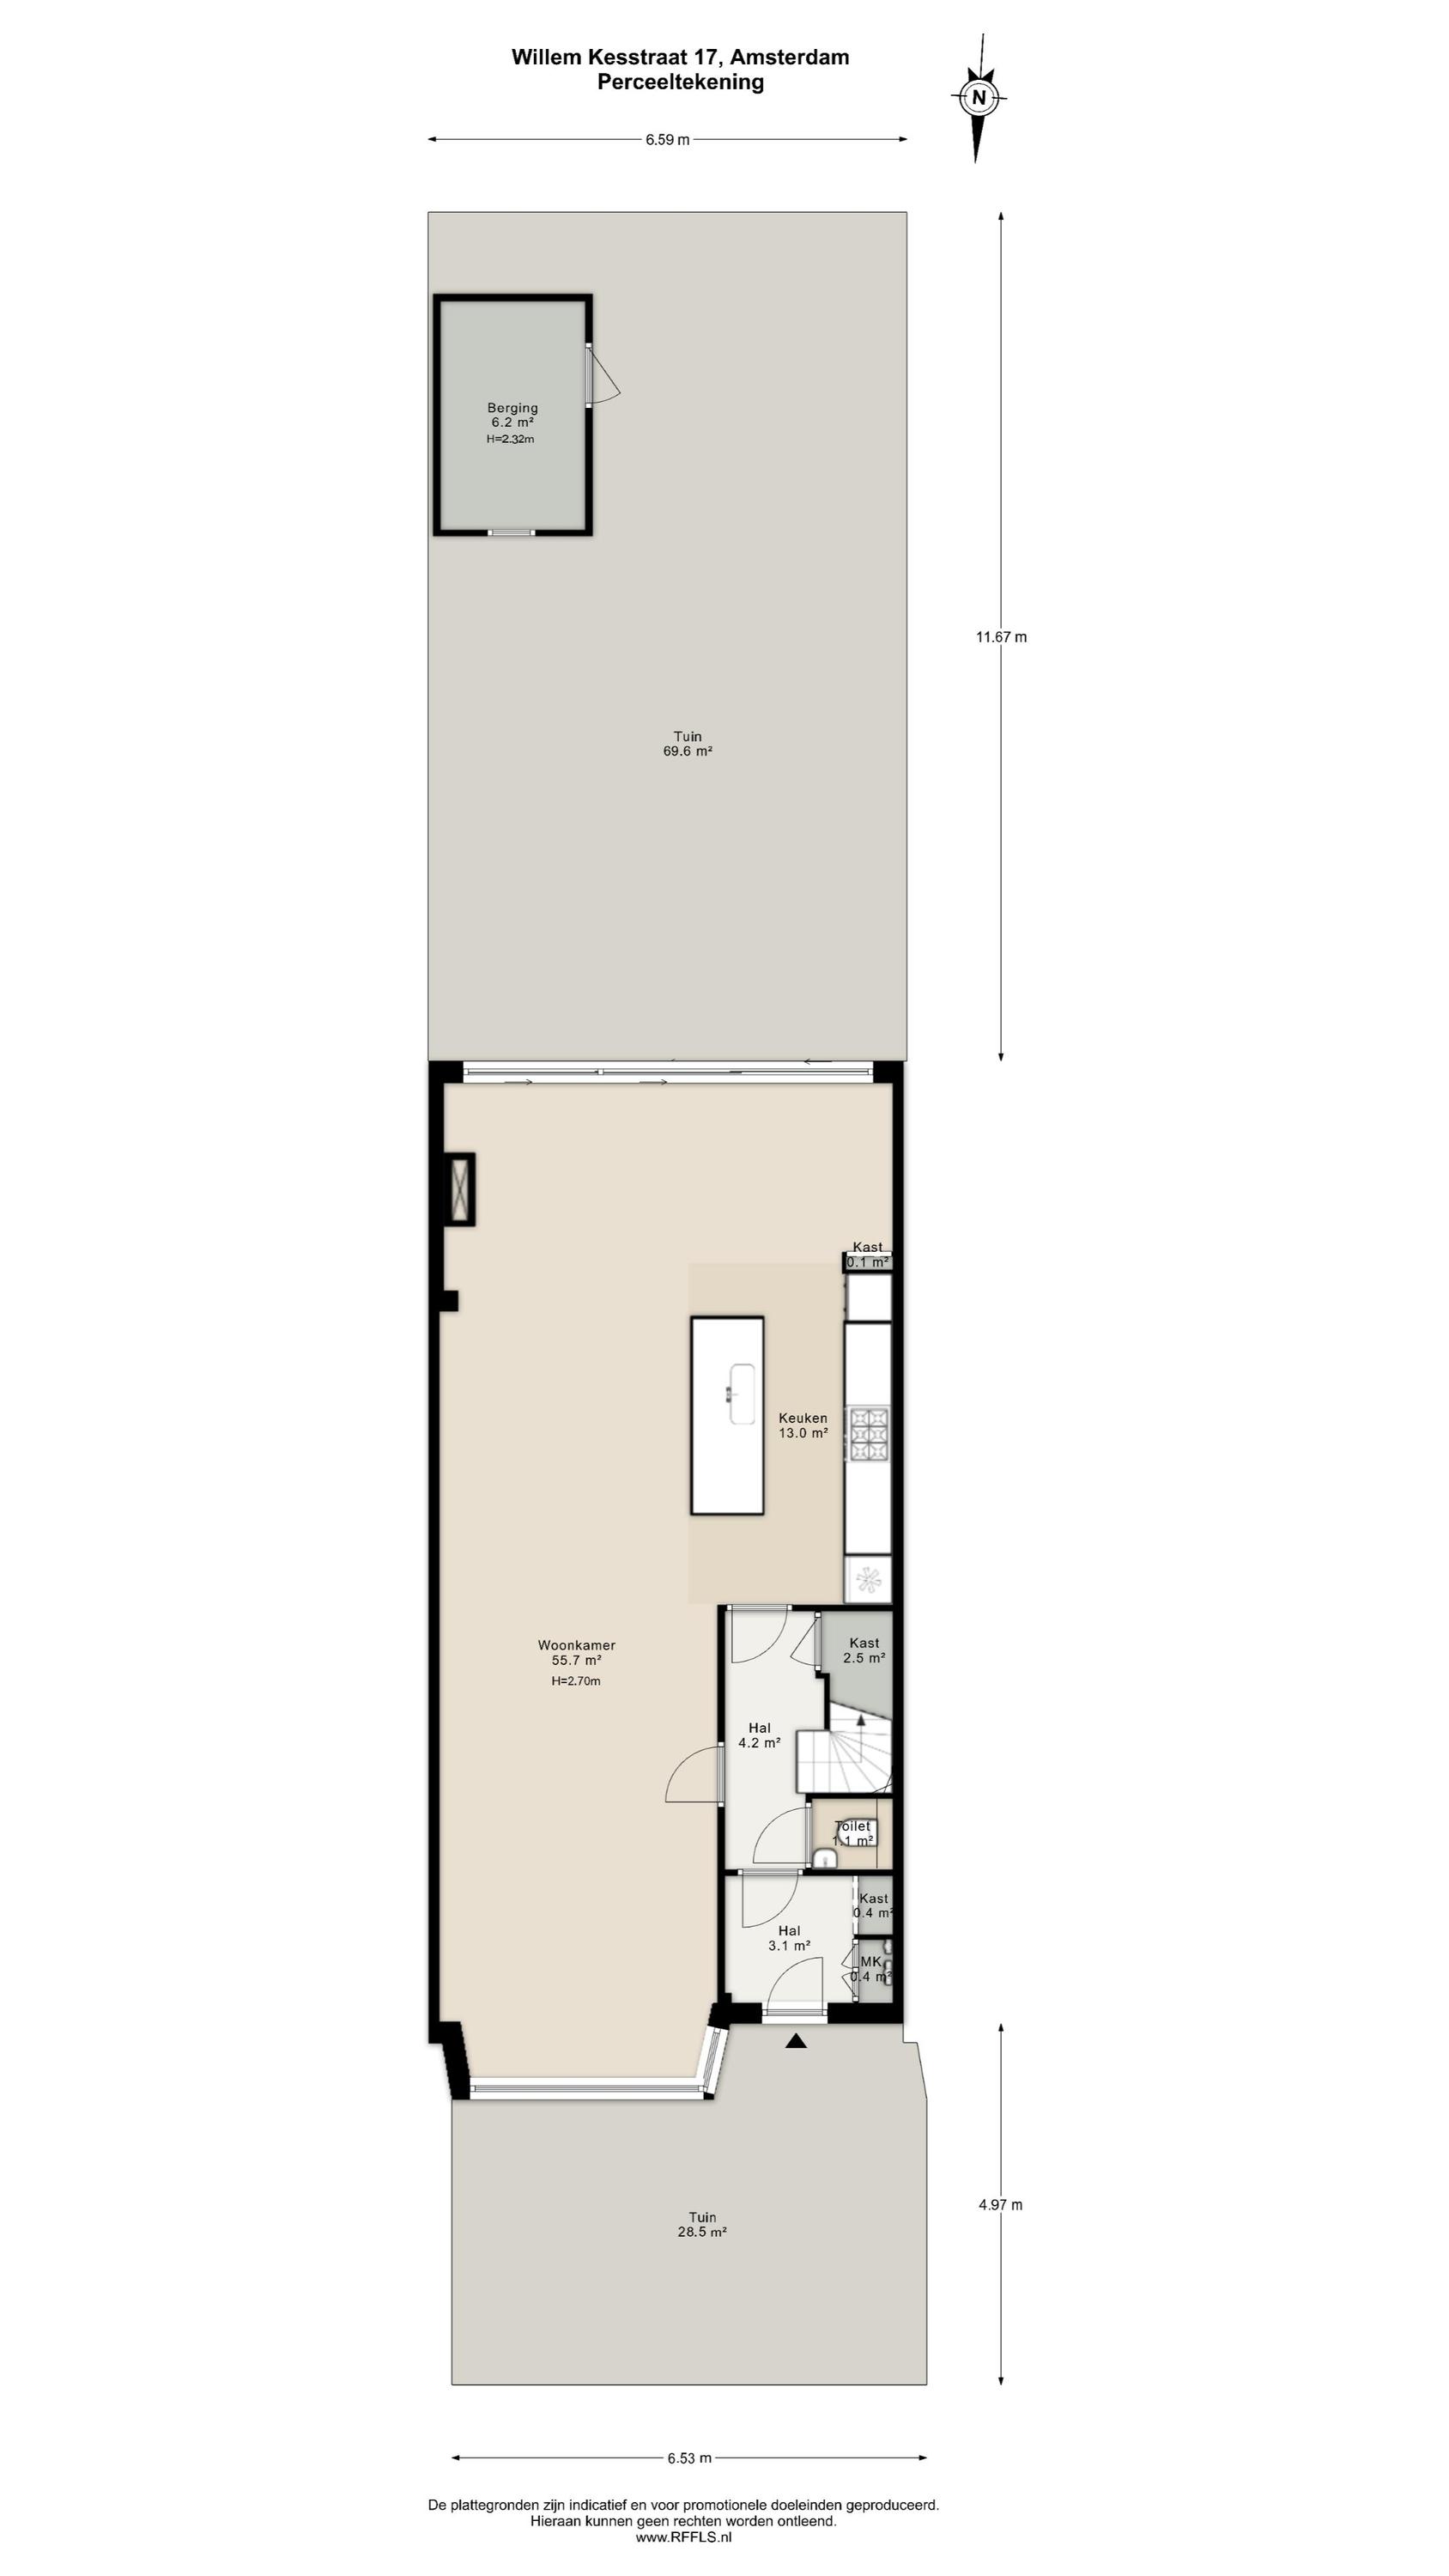
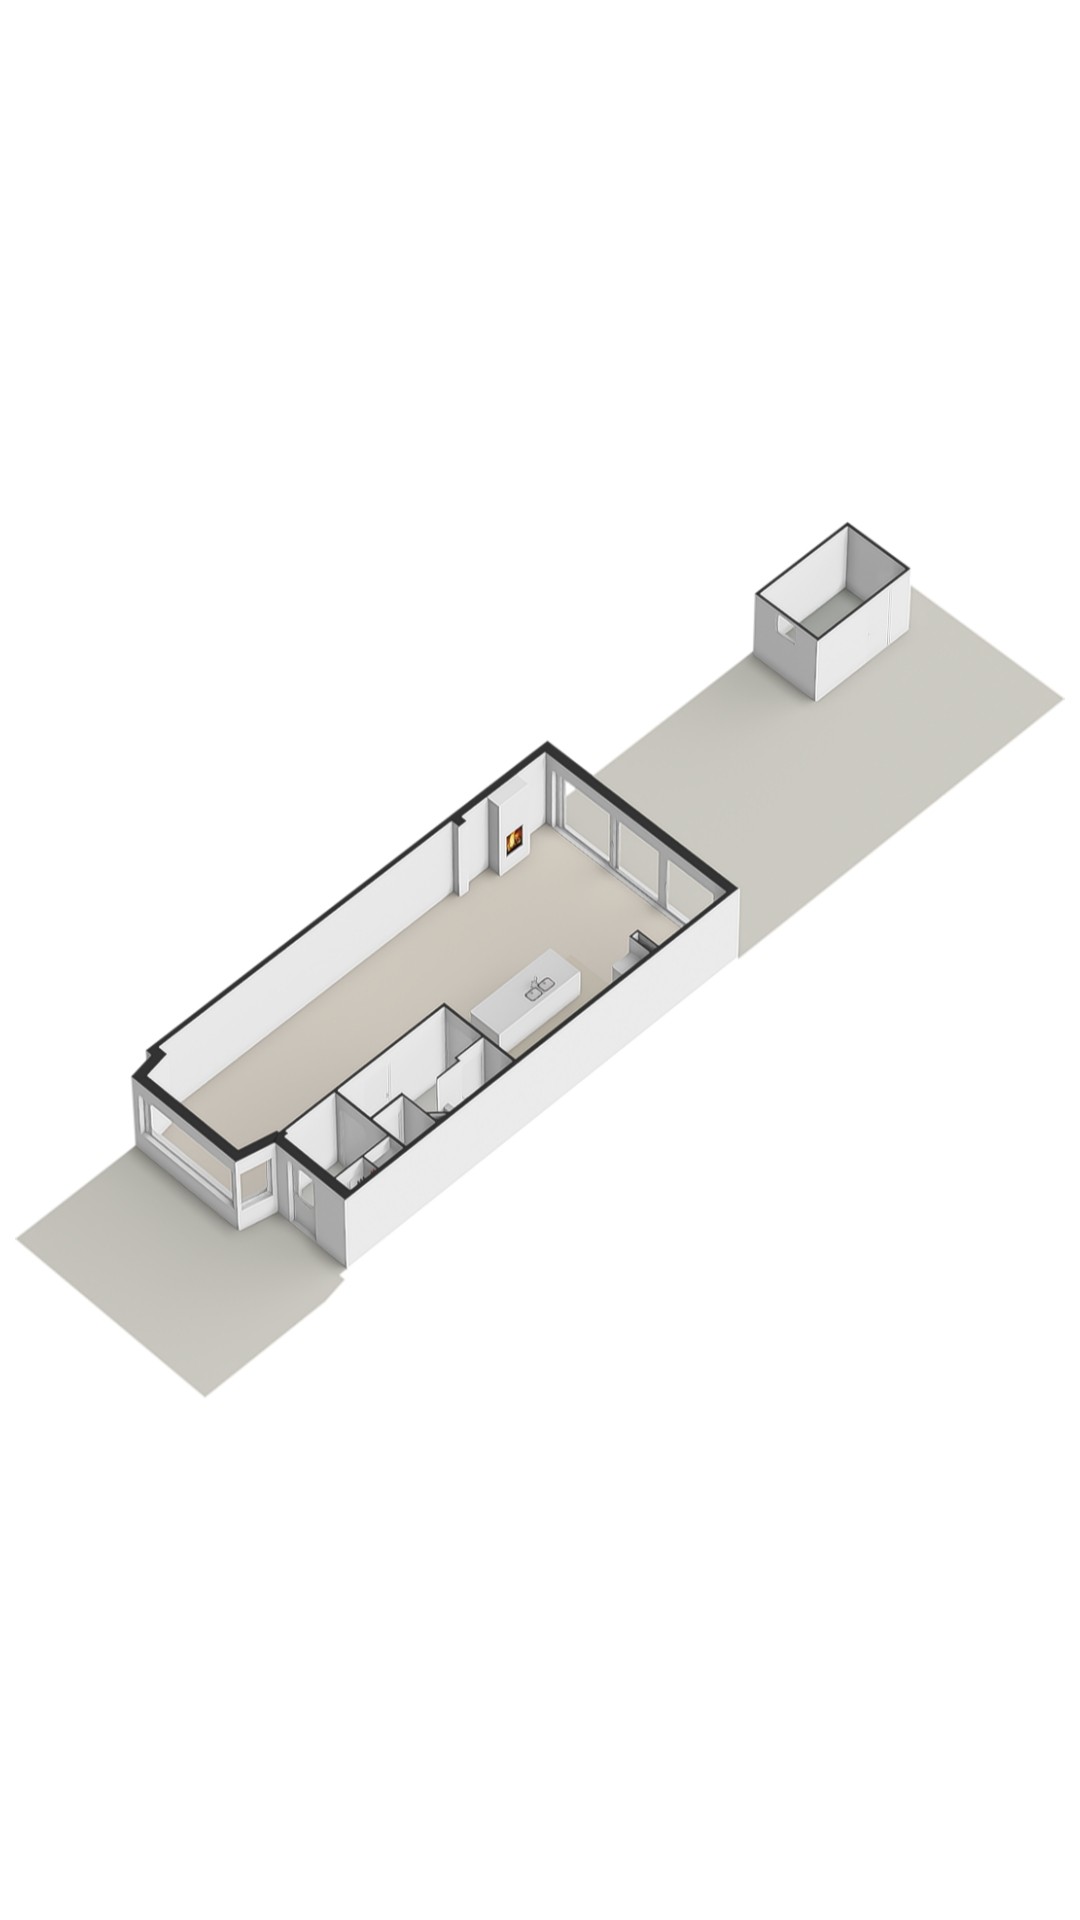
Entrance with vestibule and wardrobe area, followed by a spacious hallway with staircase and a separate toilet with washbasin. At the front of the house is the attractive through-living room with a beautiful bay window, creating wonderful natural light. This space offers ample room for a generous seating area. At the rear, a cosy dining area has been created, complete with a modern gas fireplace and adjoining open-plan kitchen with cooking island and breakfast bar. The kitchen is equipped with a four-burner gas stove, extractor hood, wide oven, microwave, refrigerator, dishwasher, and Quooker tap. In addition, the kitchen offers an abundance of storage space thanks to the many cabinets and drawers.
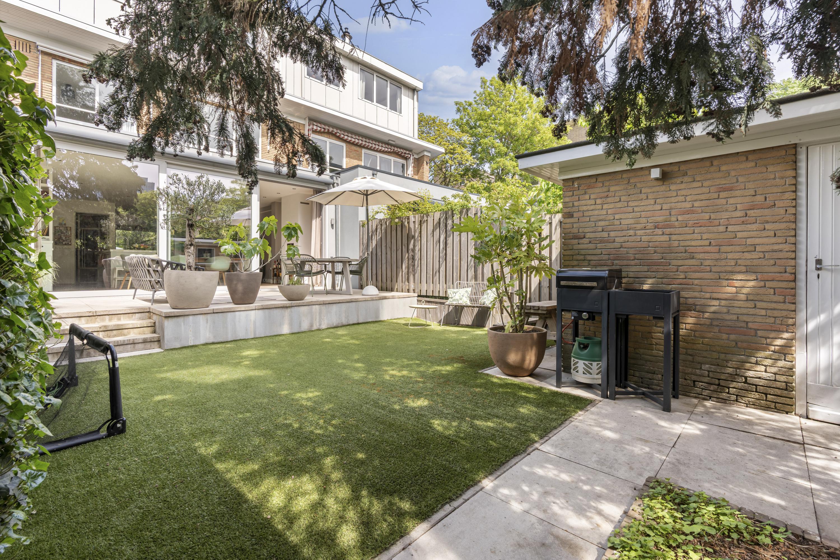
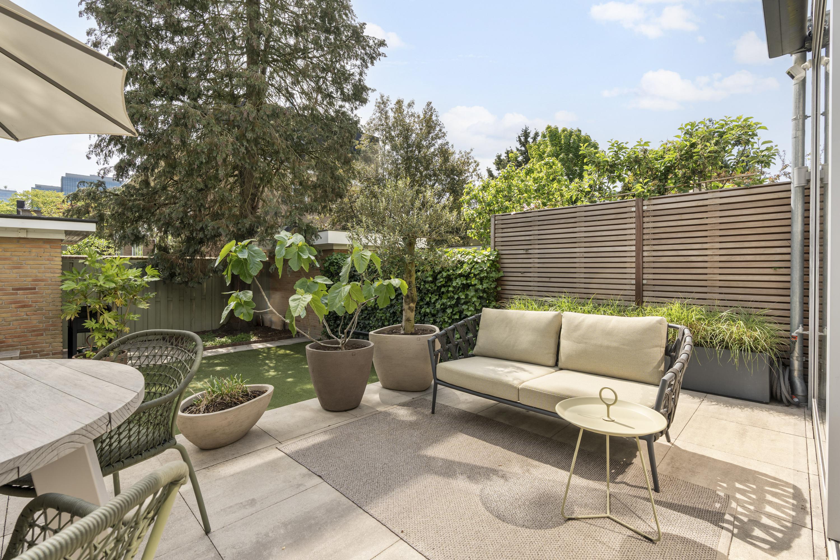
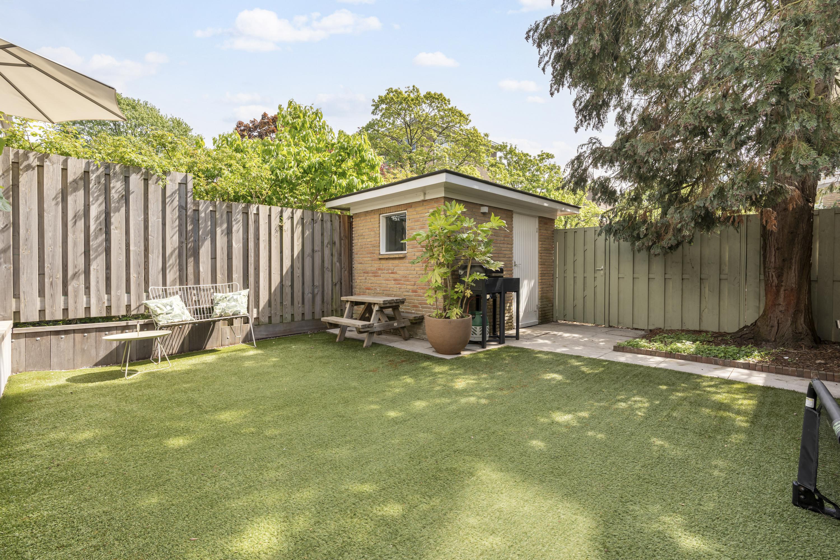
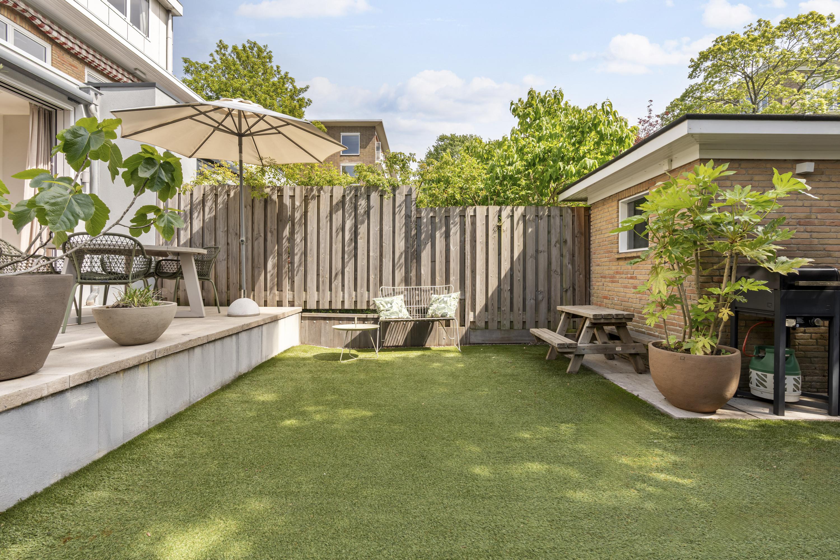
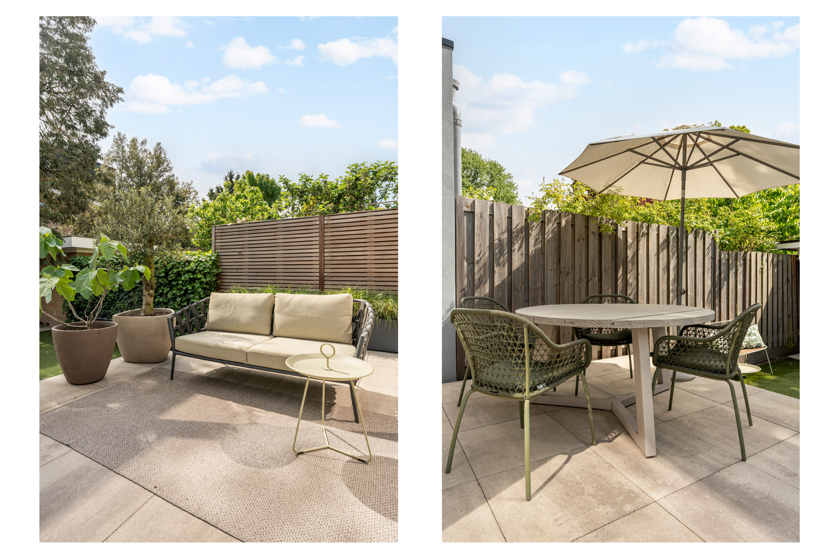
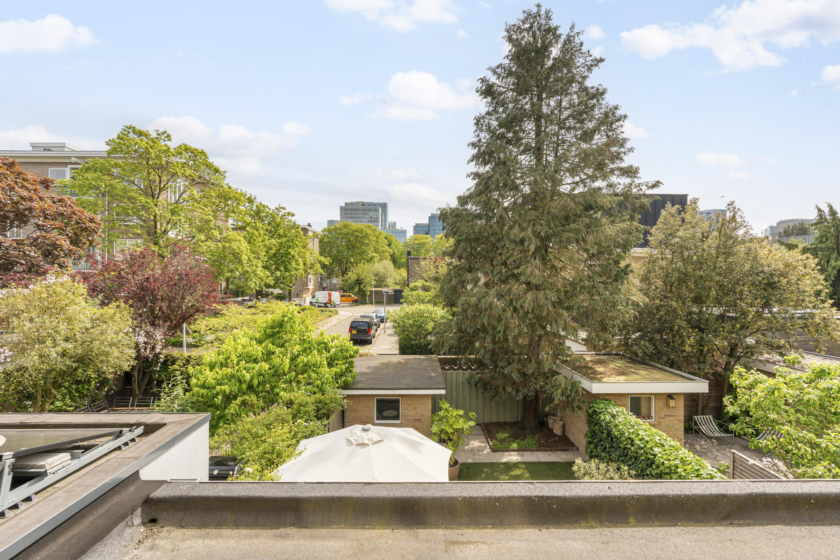
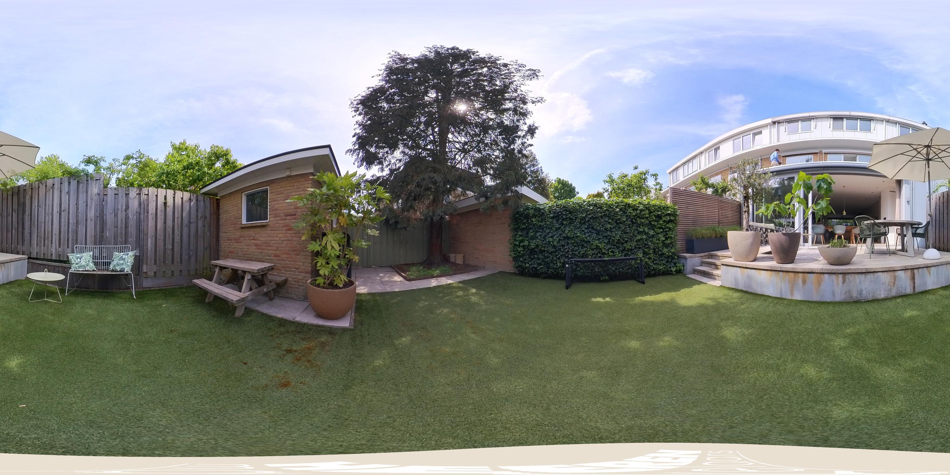
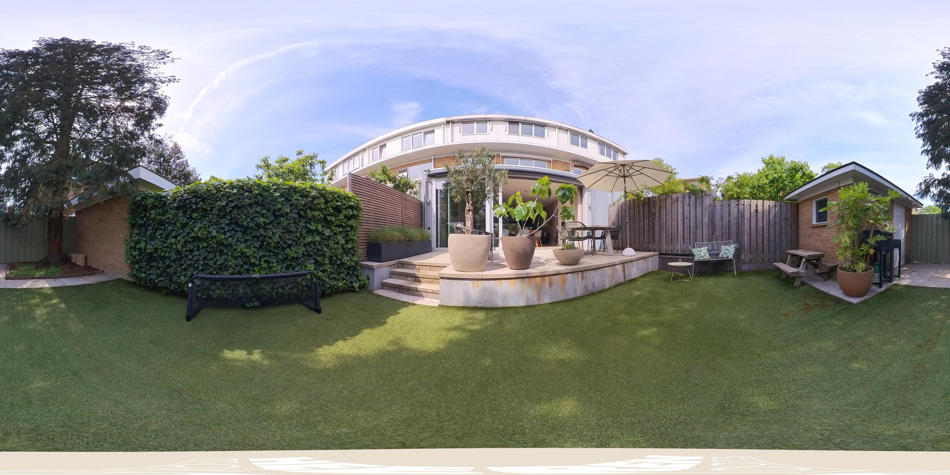
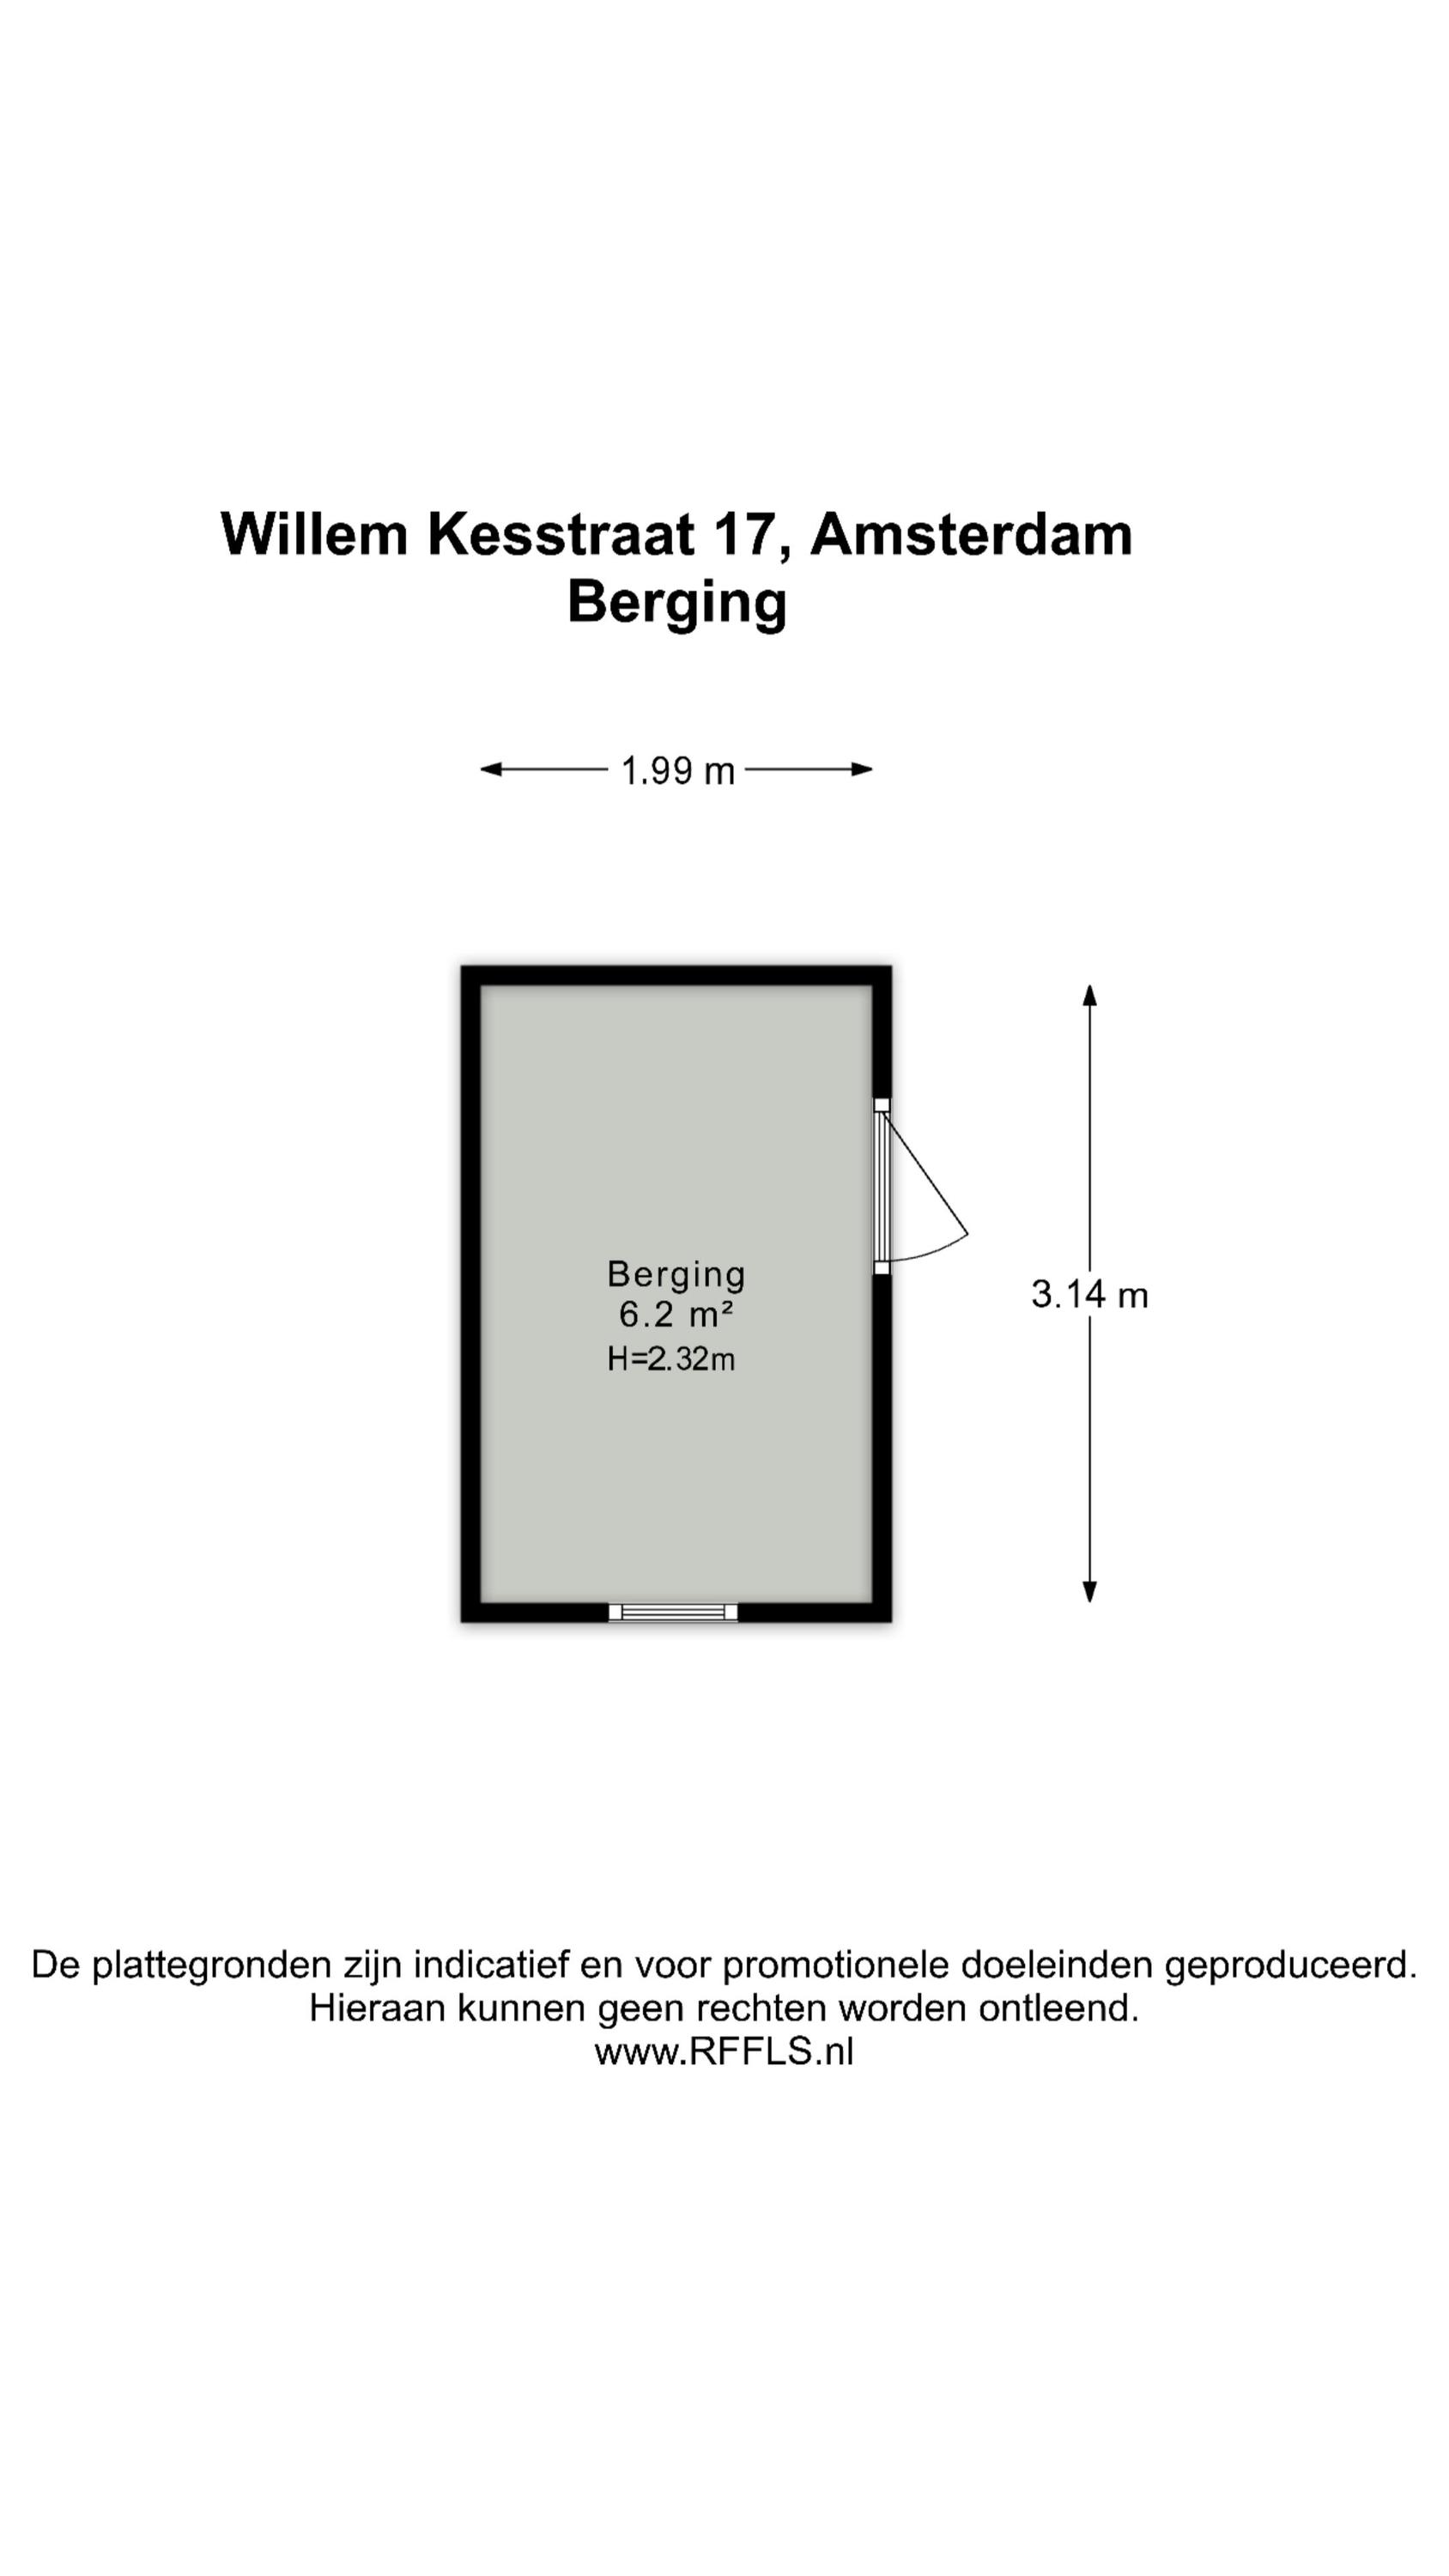
Through the impressive sliding doors, extending almost across the full width and height of the rear façade, you have access to the wide and sunny backyard. The beautifully landscaped garden offers plenty of privacy and features an elevated terrace with electric sunblinds, greenery, and a practical storage shed, ideal for bicycles and gardening tools. The property also benefits from rear access via a gated entrance with code lock.
First Floor
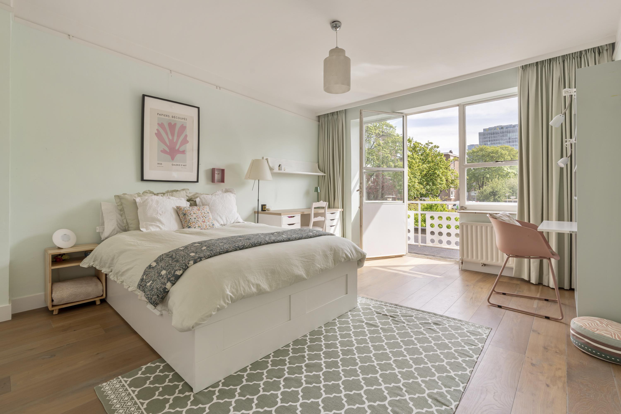
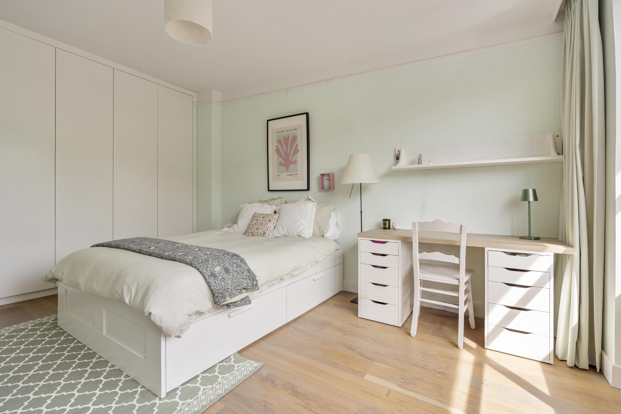
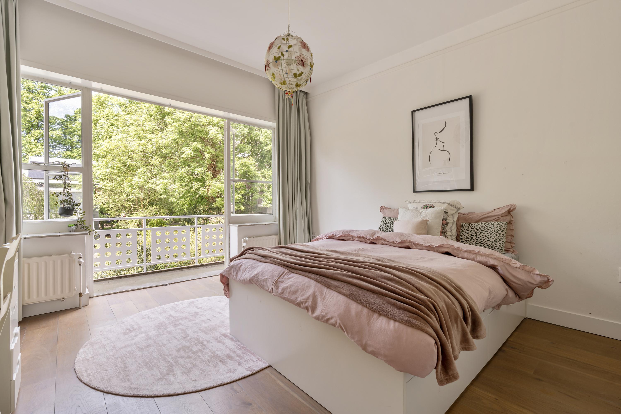
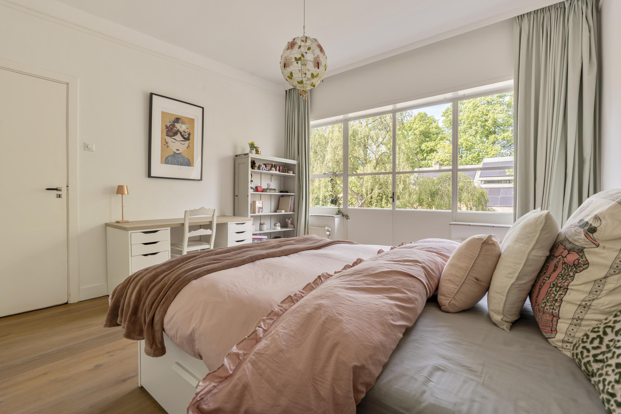
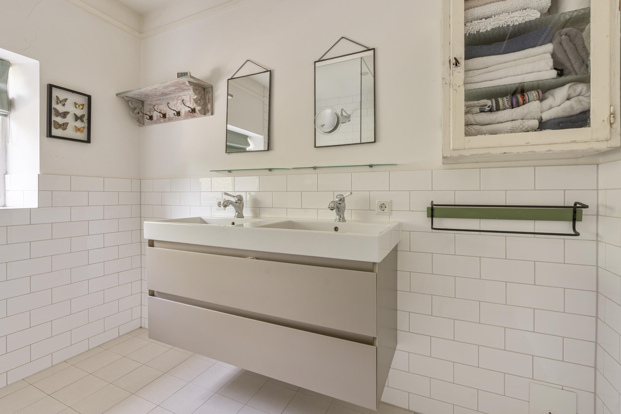
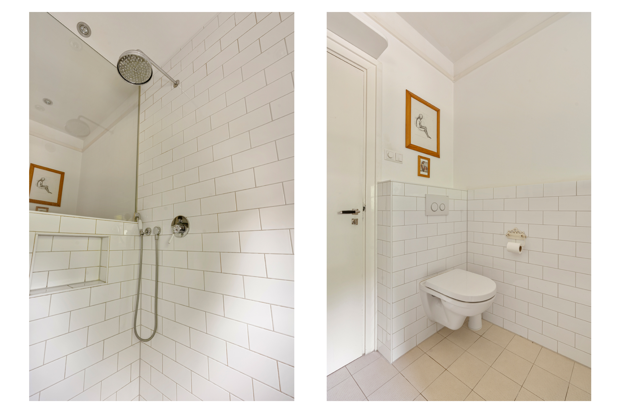
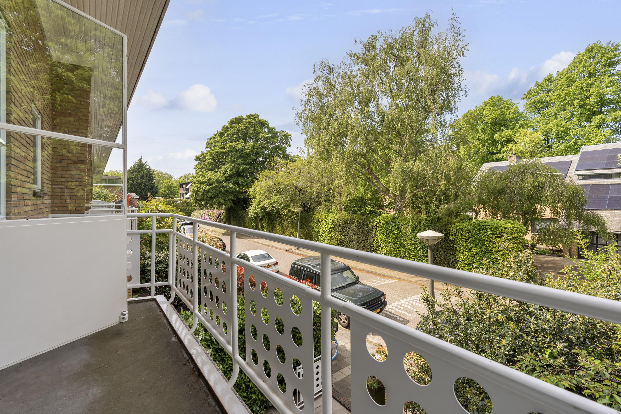
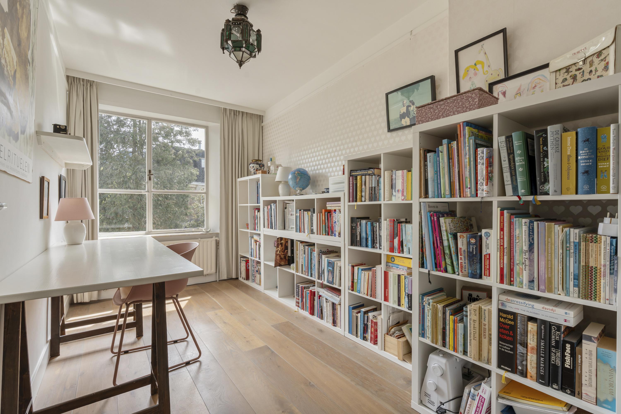
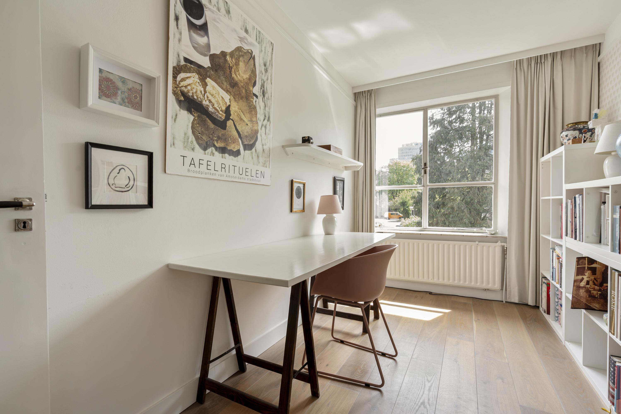
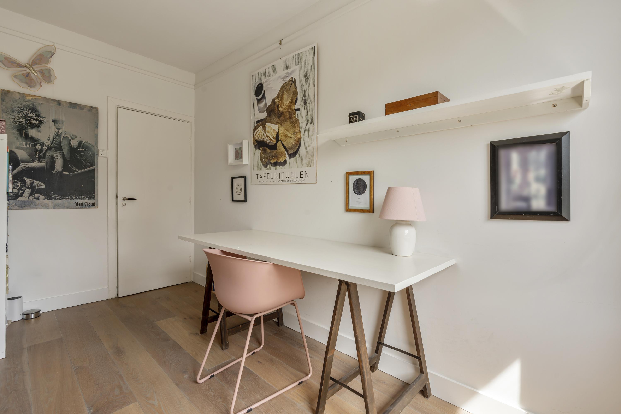
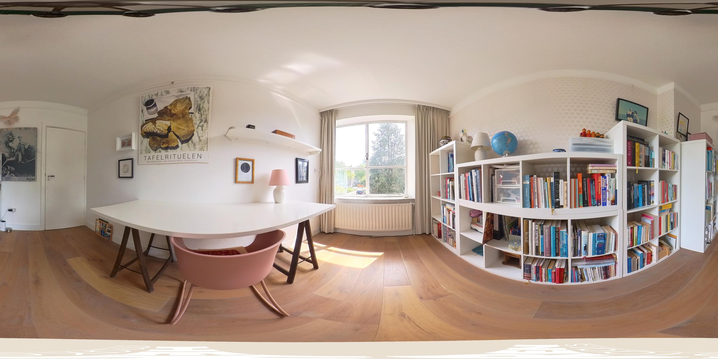
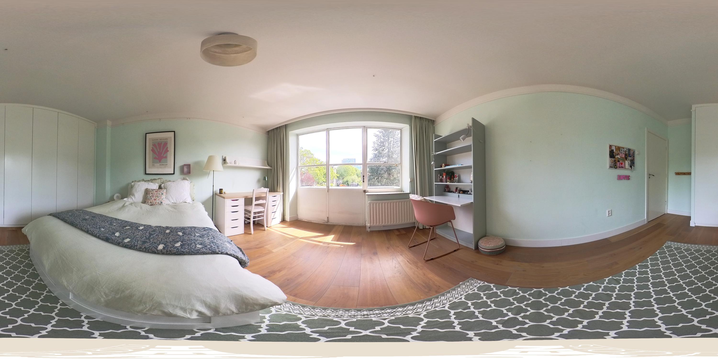
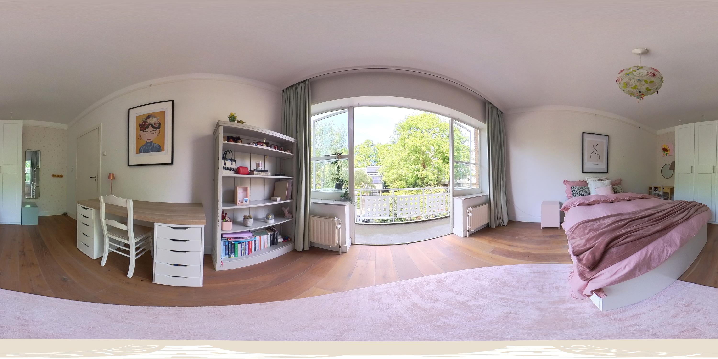
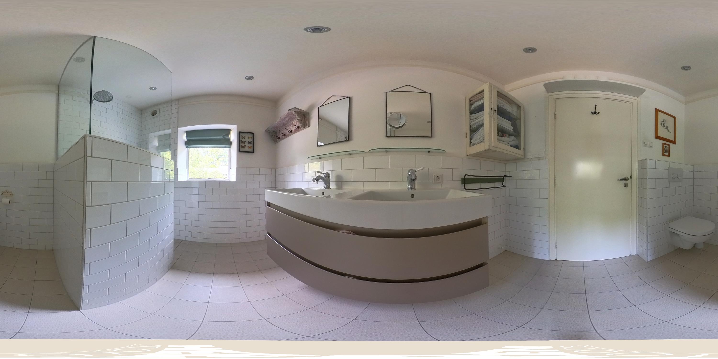
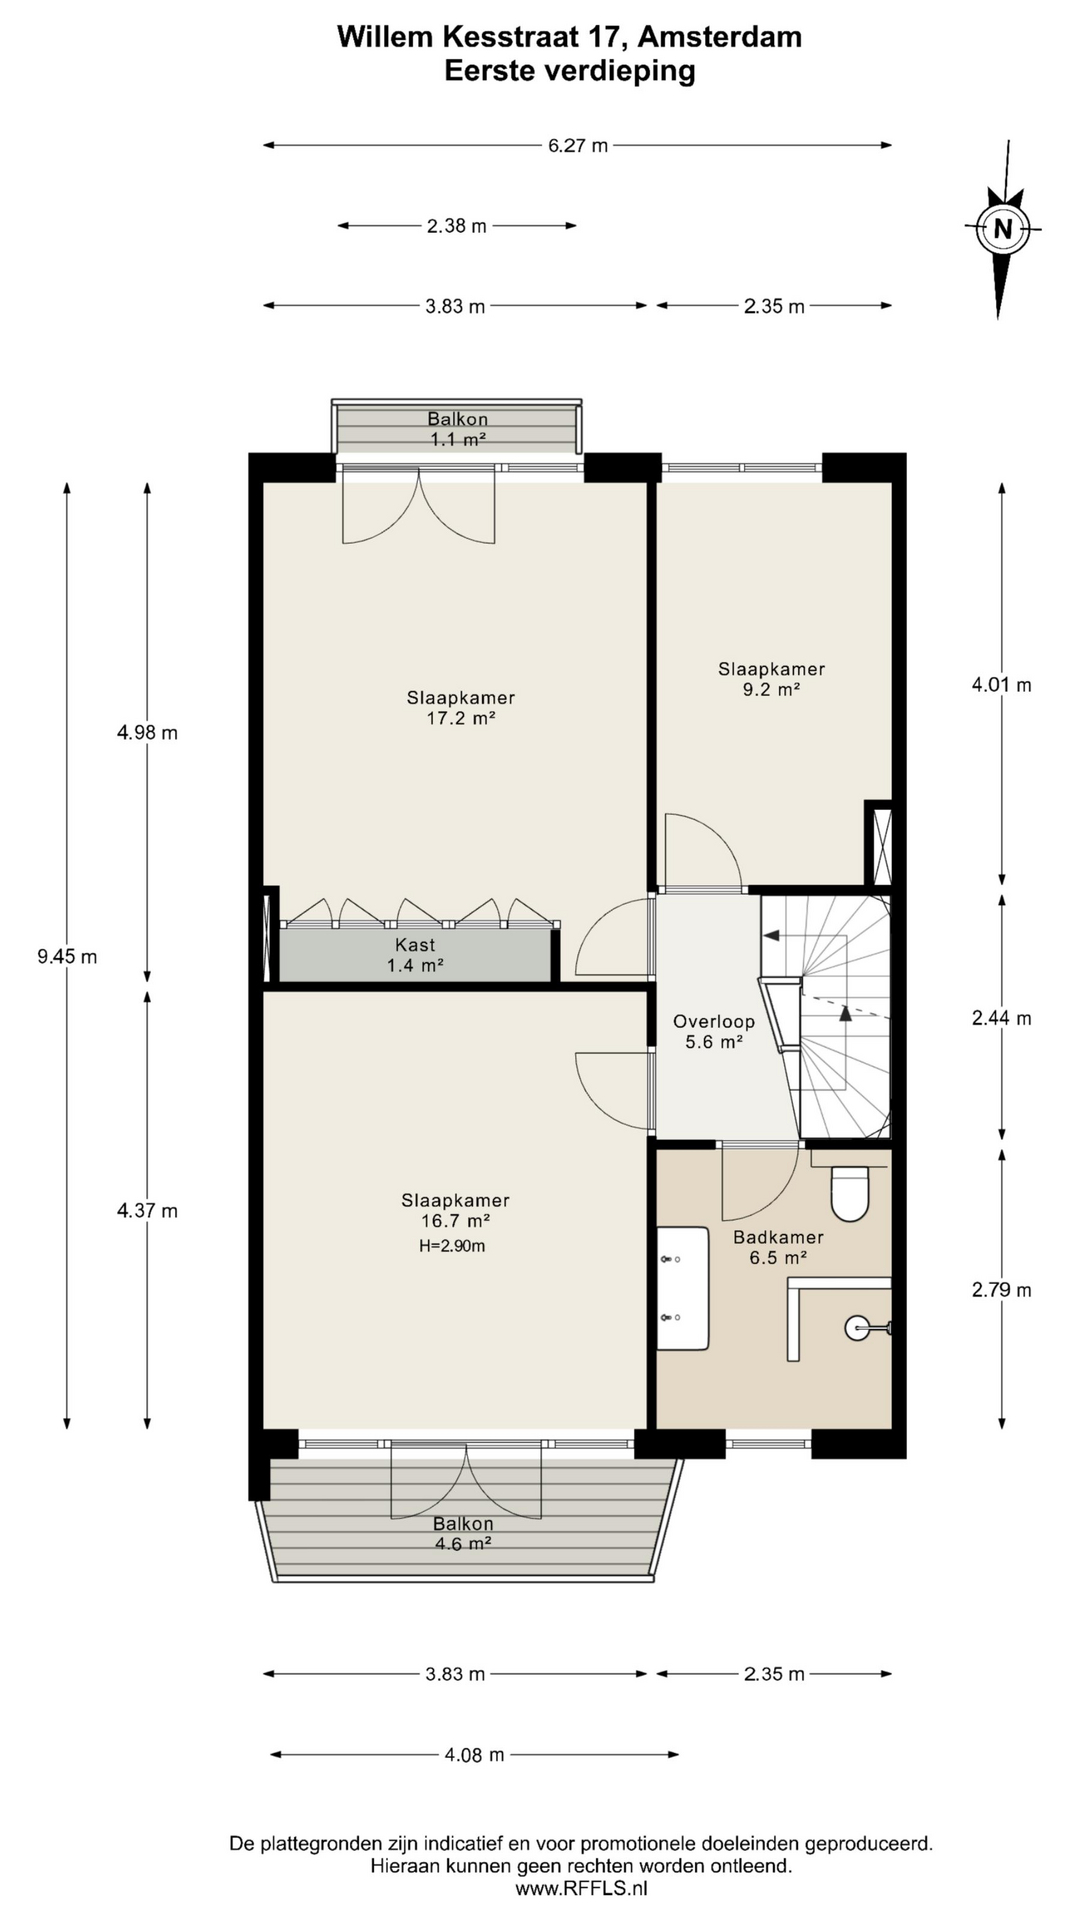
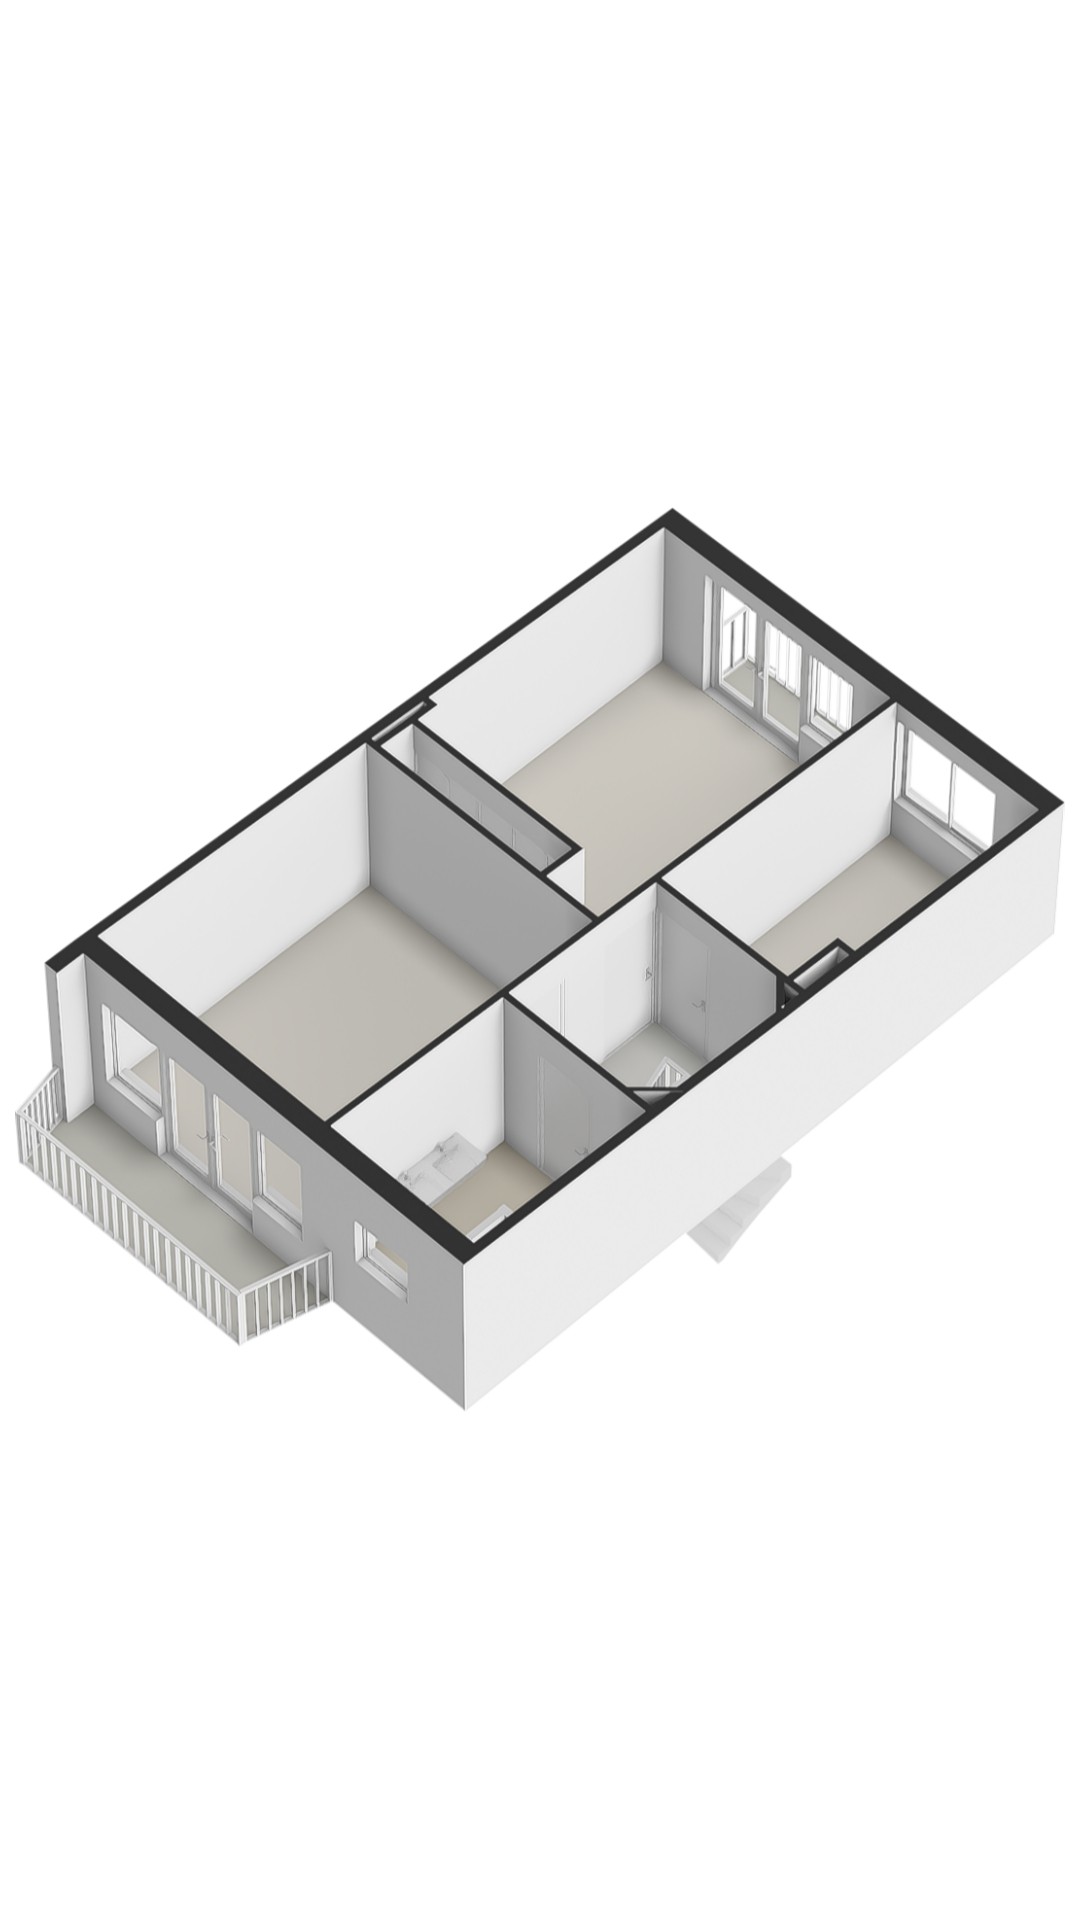
Landing with access to three well-proportioned bedrooms. At the front is a spacious bedroom with double French doors opening onto the balcony of approximately 5 m². Adjacent to this room is the bathroom, fitted with a walk-in shower, double washbasin with vanity unit, and toilet. At the rear are the second and third bedrooms. The generous rear bedroom features a custom-made built-in wardrobe wall and provides access to the sunny balcony through double French doors. The third bedroom also benefits from large windows and is perfectly suited as a children’s room, home office, or guest room.
Second Floor
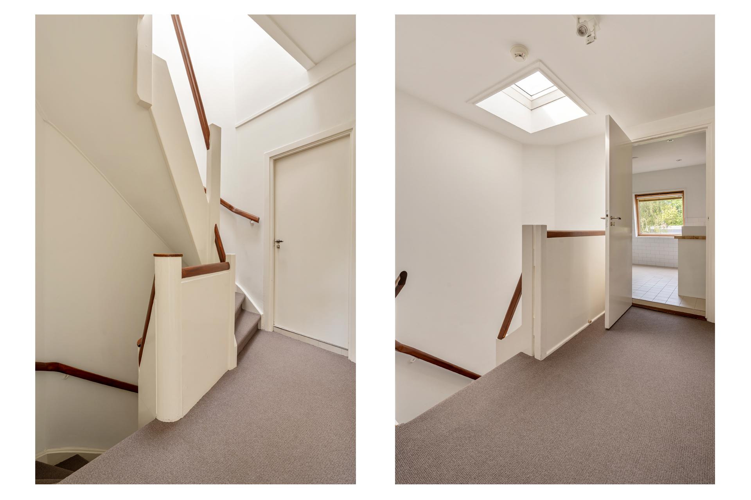
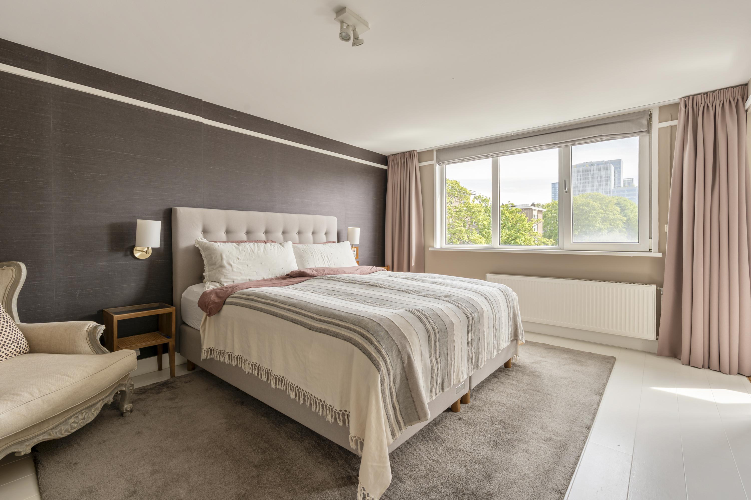
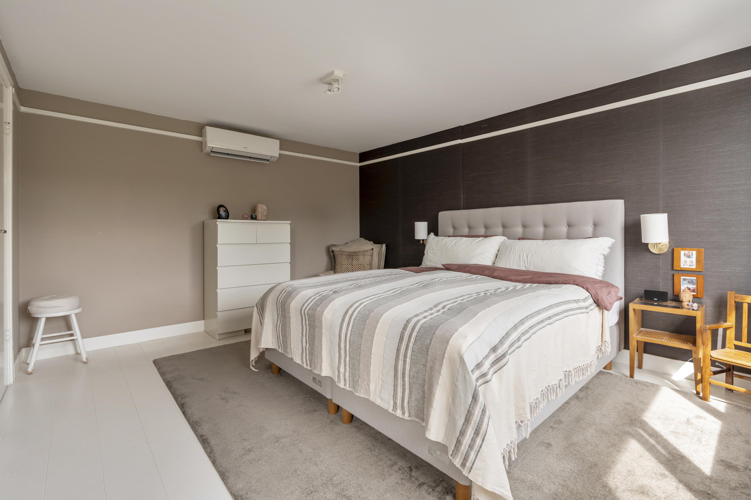
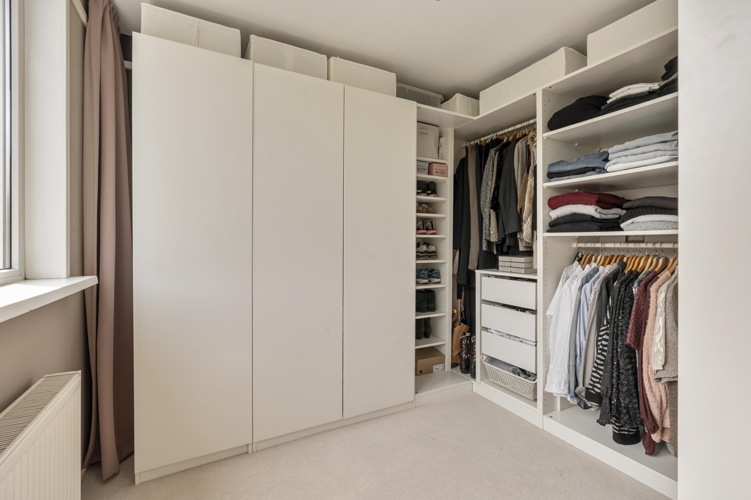
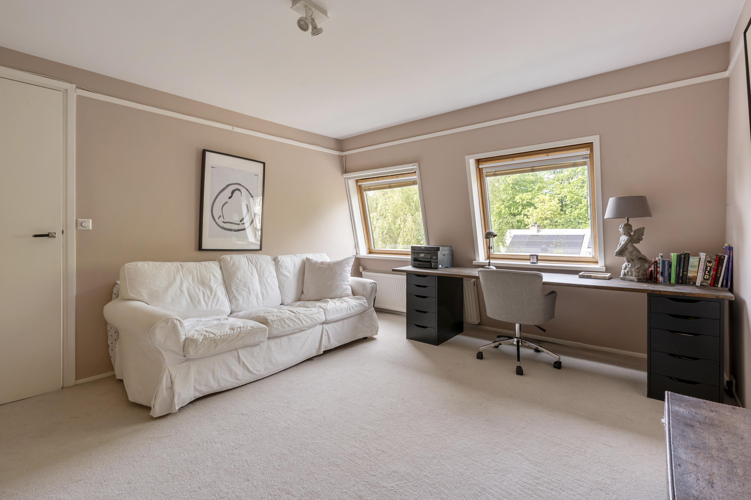
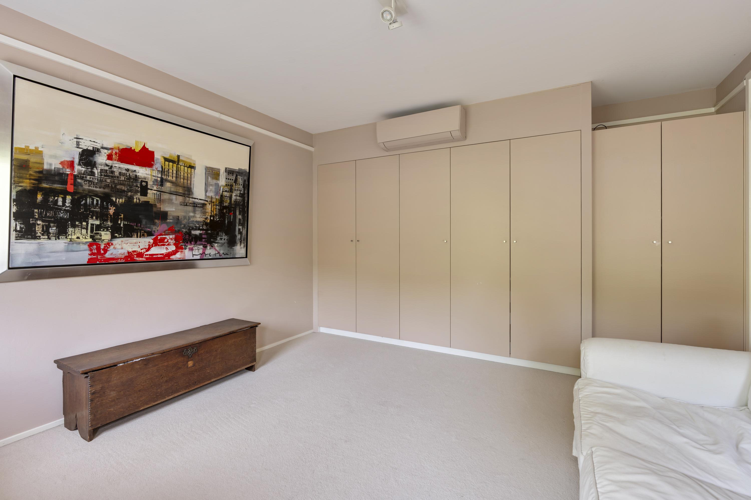
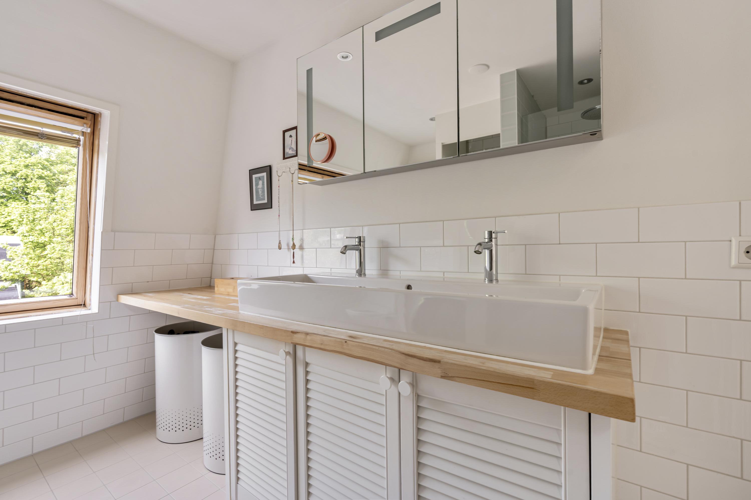
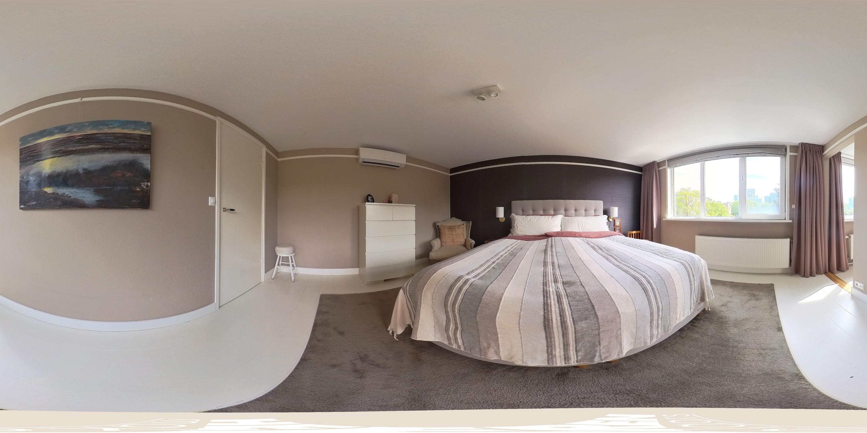
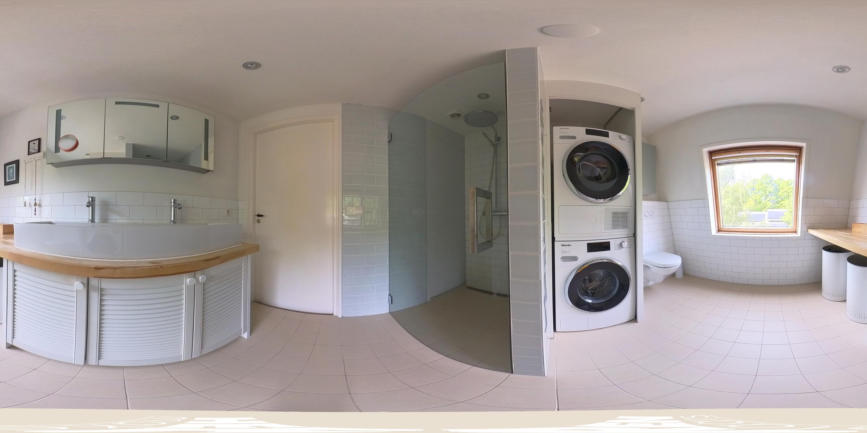
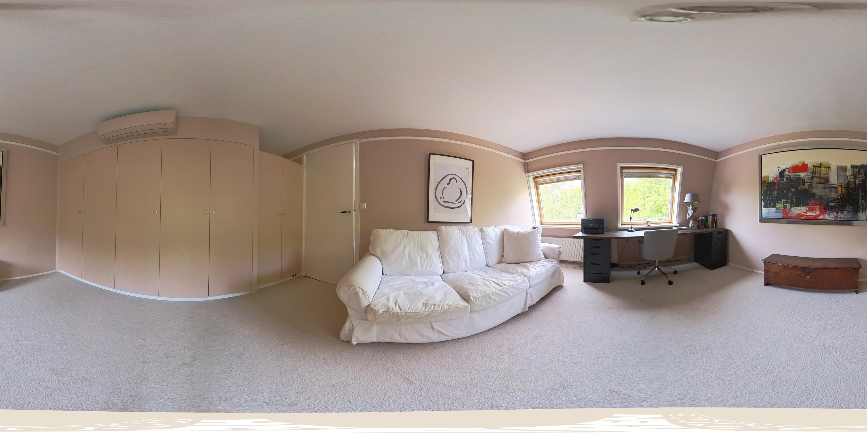
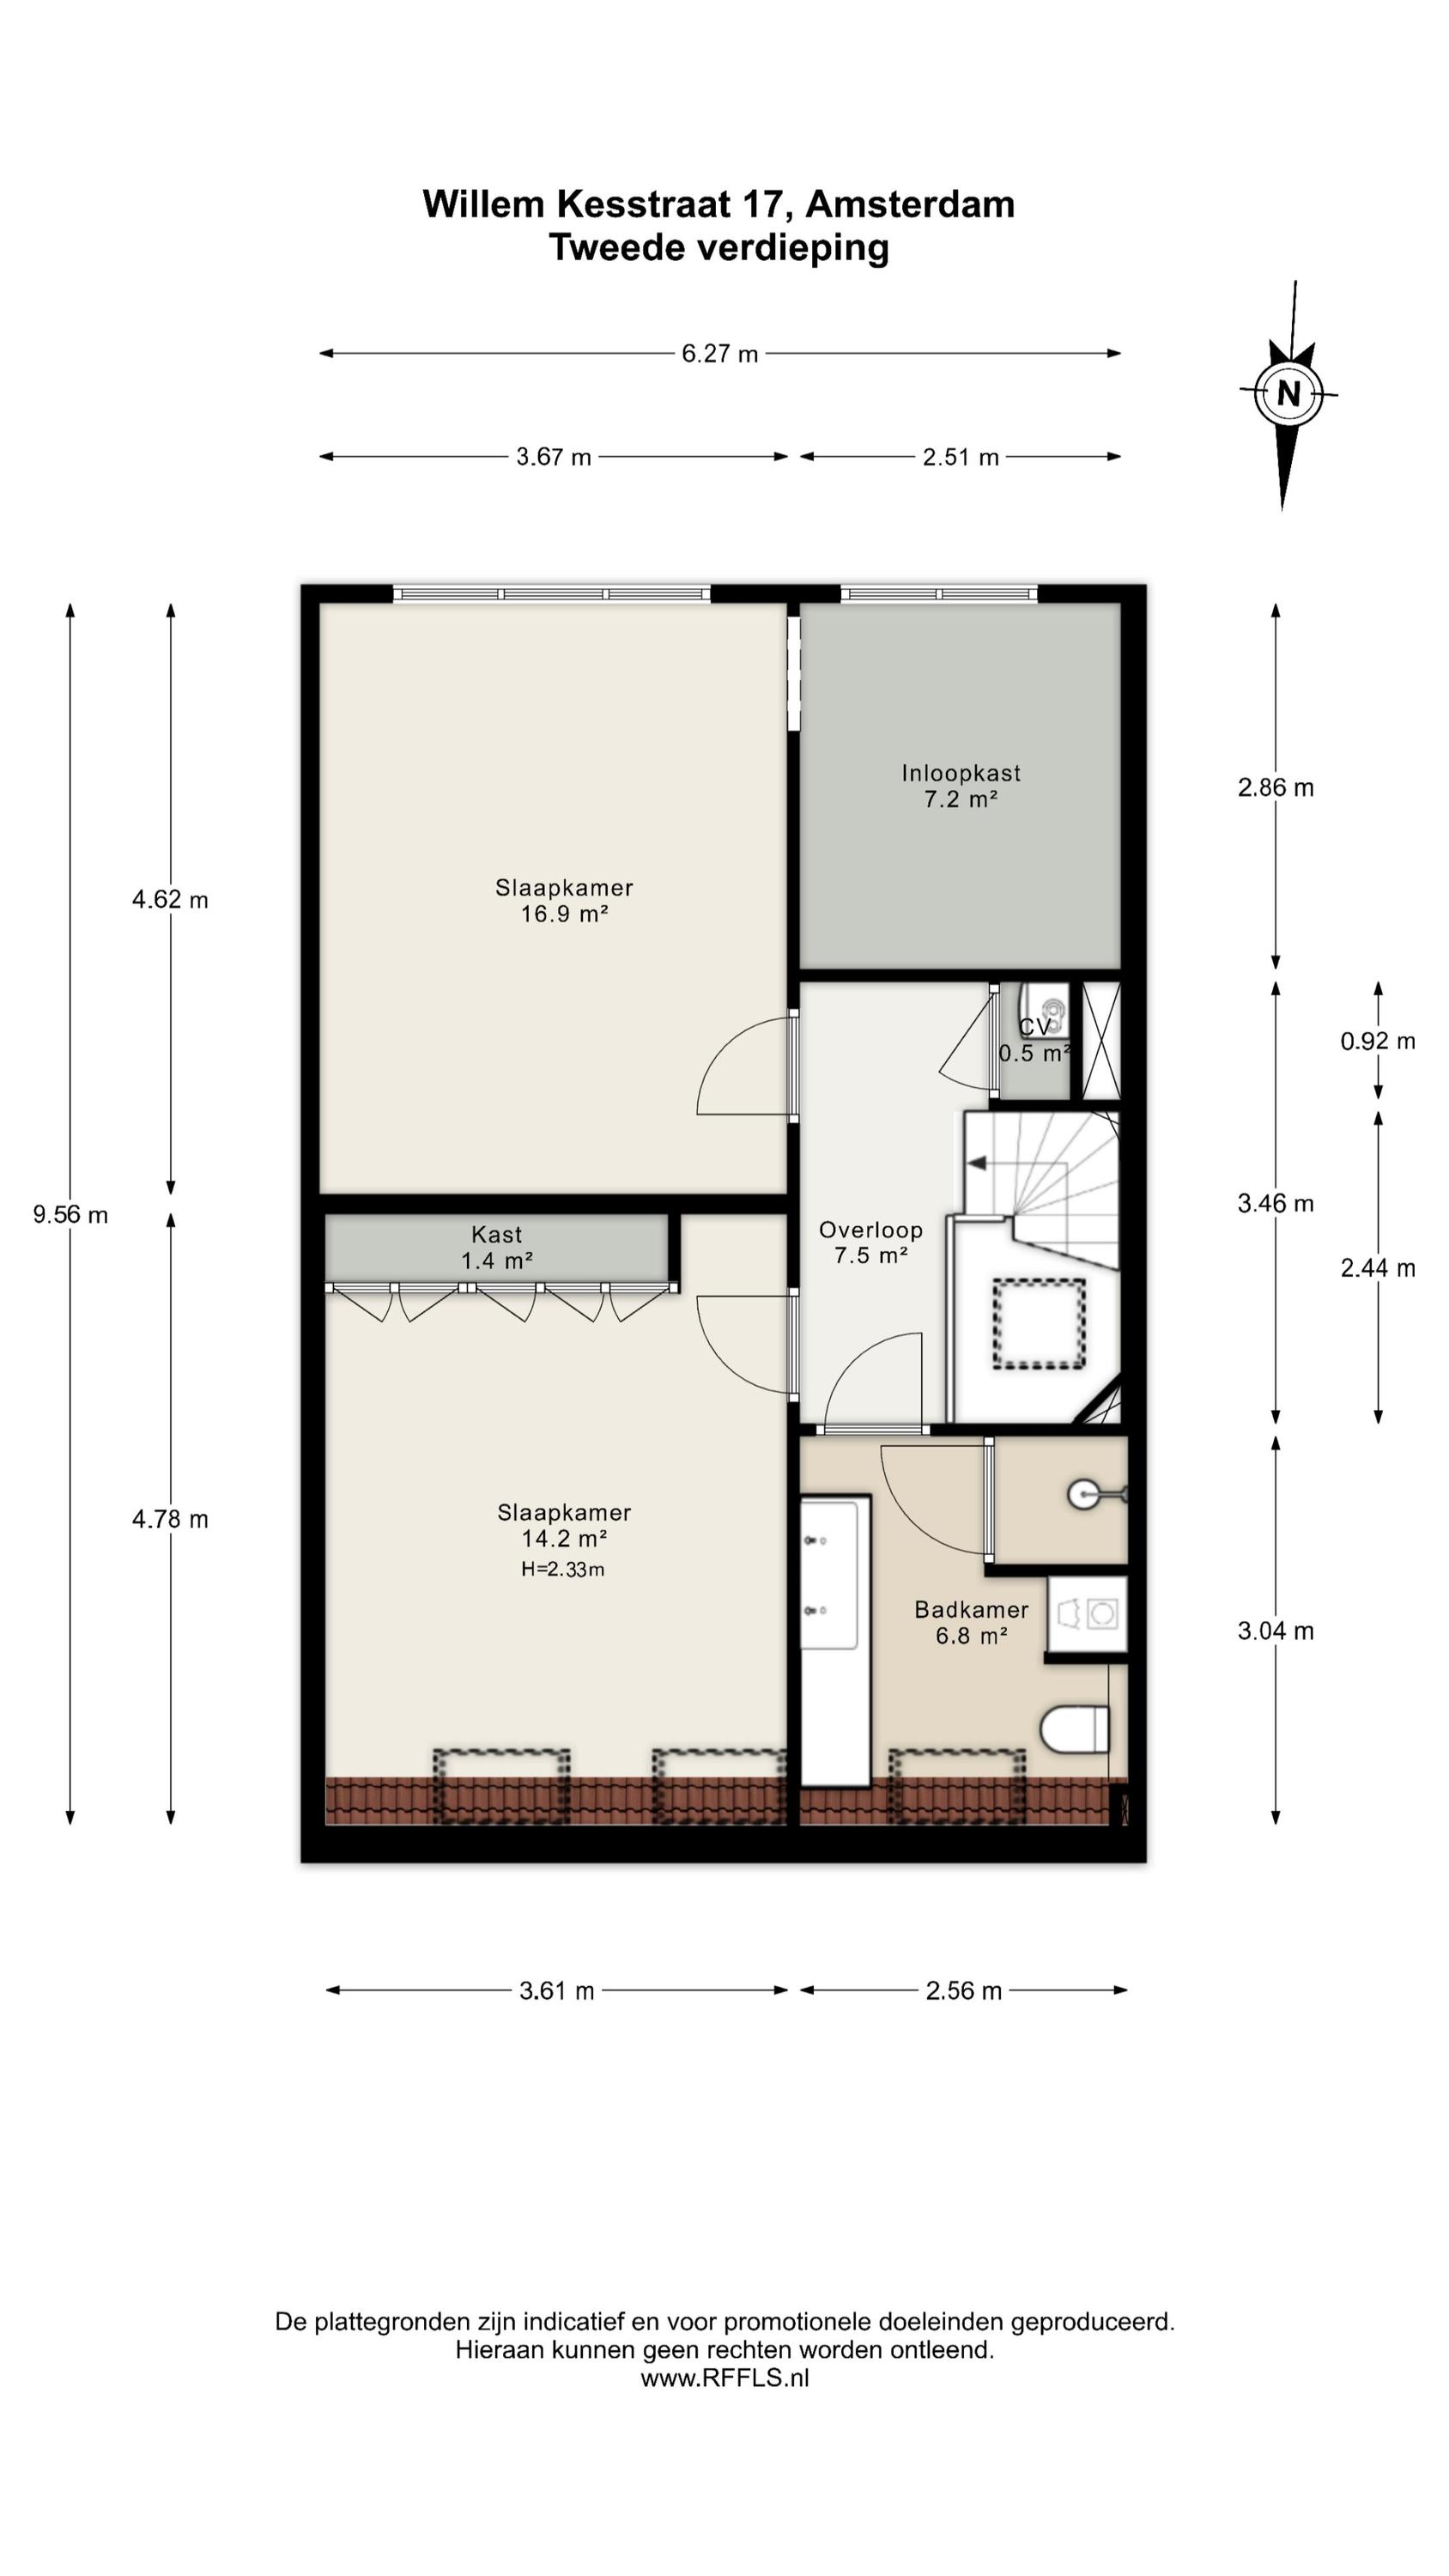
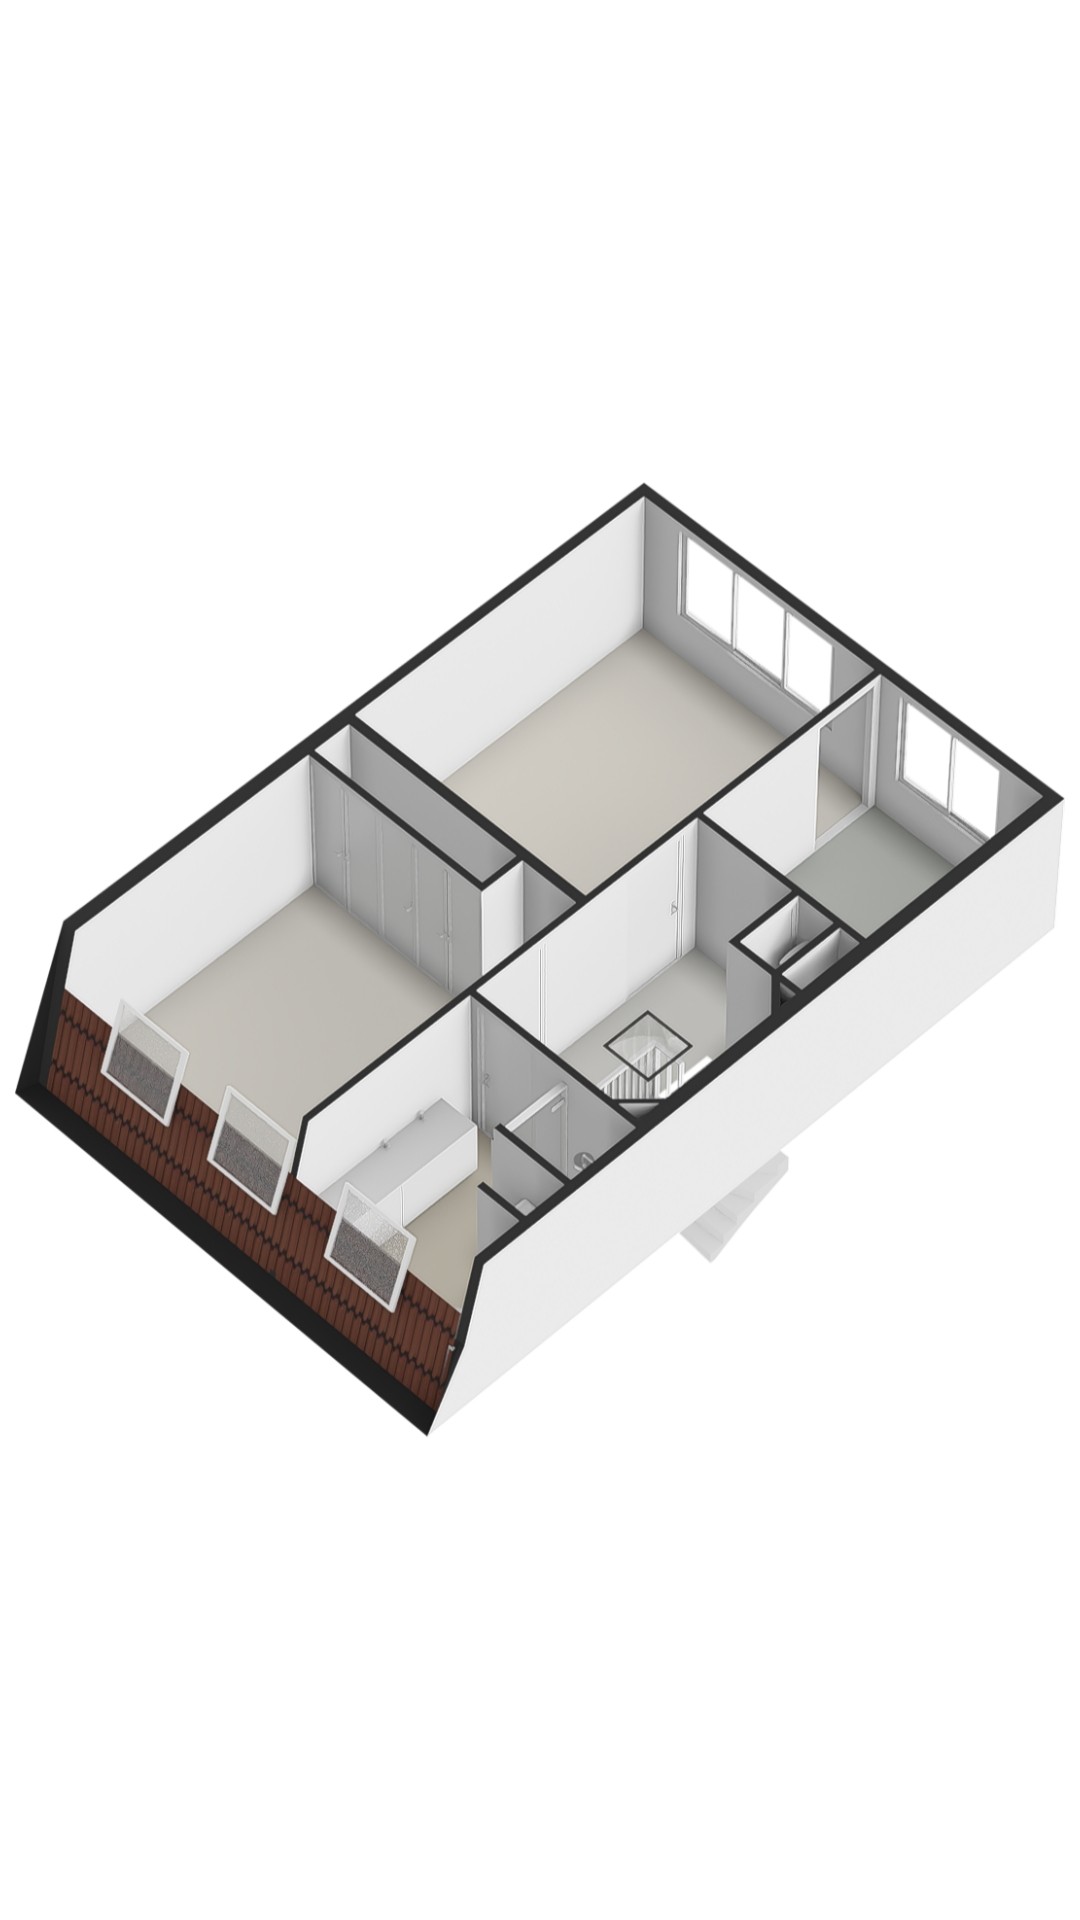
Landing with access to the fourth and fifth bedrooms of this spacious family home. The master bedroom is quietly situated at the rear and includes a large and practical walk-in wardrobe. At the front is the fifth bedroom, featuring a wide built-in wardrobe wall and two practical skylights. Both bedrooms are equipped with air conditioning. The second bathroom on this floor is fitted with a double washbasin with vanity unit, a walk-in shower, and a toilet. This floor also houses the connections for the washing machine and dryer.
Features:
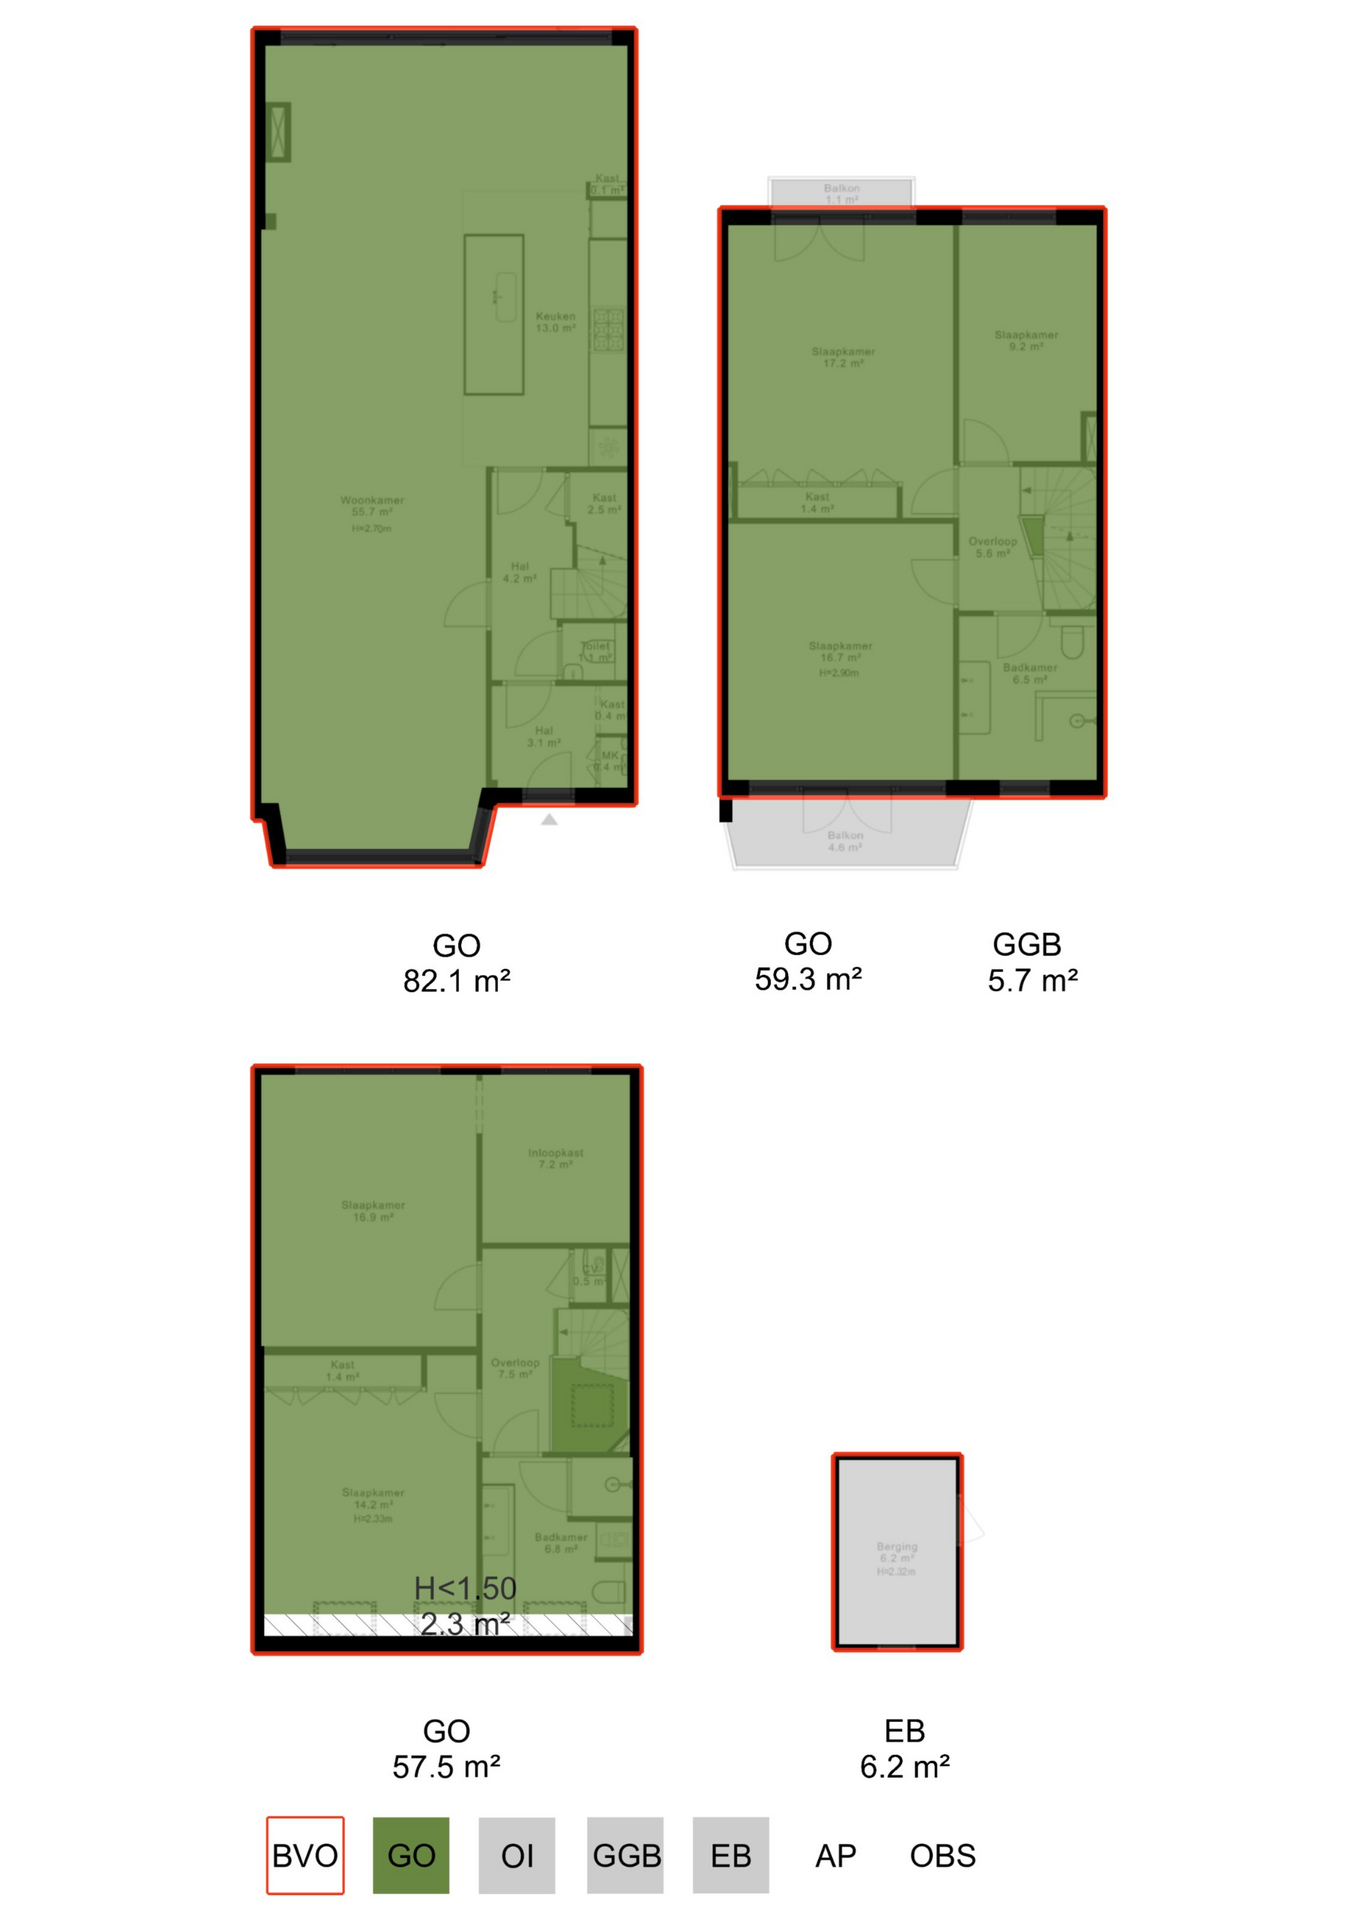
- Living area of 198.9 m² (measured in accordance with NEN2580 guidelines)
- Five well-sized bedrooms
- Two bathrooms
- Beautifully landscaped backyard of approx. 70 m² with terrace and storage shed
- Rear access via gated entrance with code lock
- Spacious front garden of approx. 29 m² for additional privacy
- Balconies at both the front and rear
- Perpetual ground lease fully bought off
- The property is being sold without the garage
- Modern gas fireplace
- Solar panels installed
- Air conditioning
- Fitted with HR+ and HR++ glazing
- Energy label A
- Foundation renewed in 2021
- Roof renewed and insulated in 2026
- Underfloor heating on the ground floor and in the bathrooms
- Transfer date in consultation
This information has been compiled by us with due care. However, we accept no liability for any incompleteness, inaccuracies, or otherwise, nor for the consequences thereof. All stated dimensions and surface areas are indicative only. Buyers are responsible for carrying out their own due diligence regarding all matters that may be of importance to them. With regard to this property, the estate agent acts as advisor to the seller. We advise you to engage a qualified (NVM) real estate agent to guide you through the purchasing process. If you have specific requirements regarding the property, we recommend that you communicate these in a timely manner to your purchasing agent and independently investigate them (or have them investigated). If you do not engage a professional representative, you declare yourself sufficiently knowledgeable under the law to oversee all matters of importance. The NVM terms and conditions apply.