Escape to the countryside – Charming country house with horse stables, turnout facilities, and pastureland in the lush greenery of Joppe
Enjoy peaceful living where vast forests, heathlands, meadows, and fields alternate, and where the hustle and bustle of daily life and the city feel miles away… It sounds like a fairytale, yet it has a real address: Flessenbosweg 12 in Joppe. Living this freely in the Netherlands is already a rare luxury, but the setting makes this property even more exceptional.
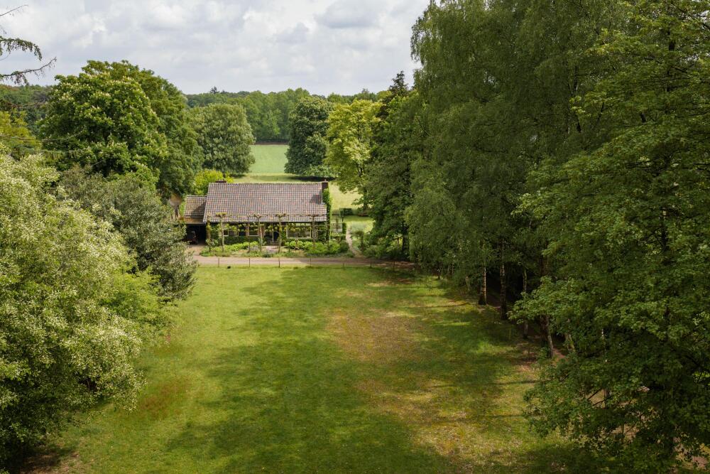
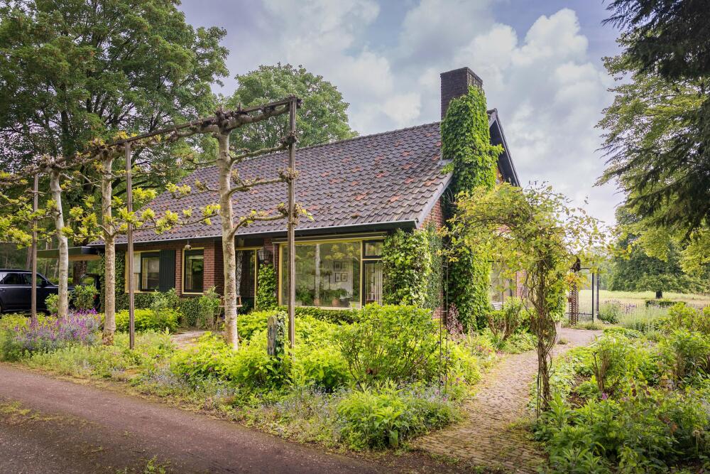
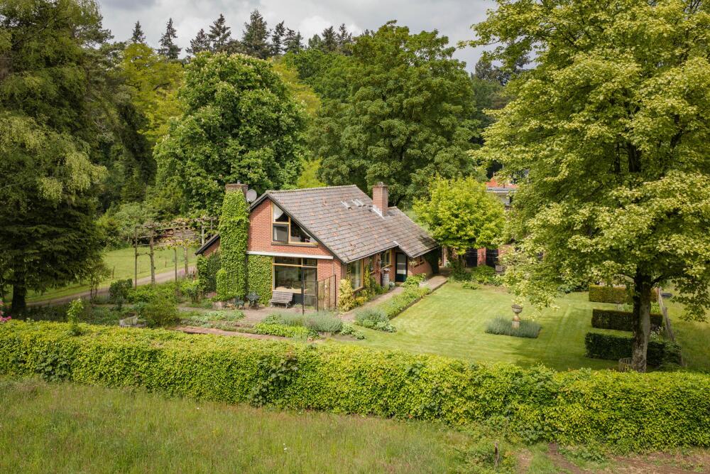
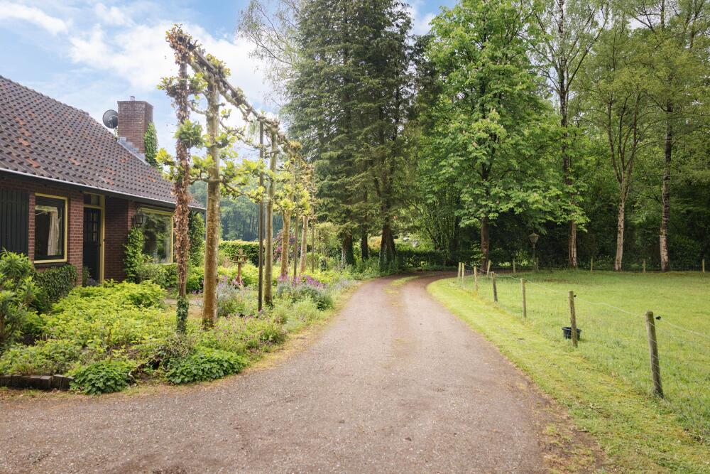
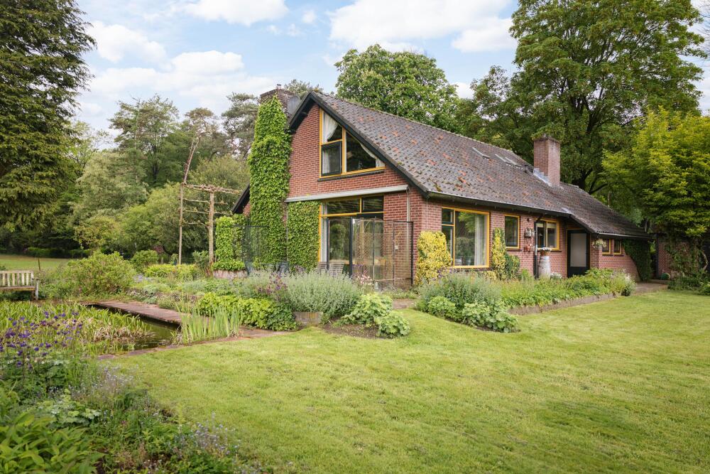
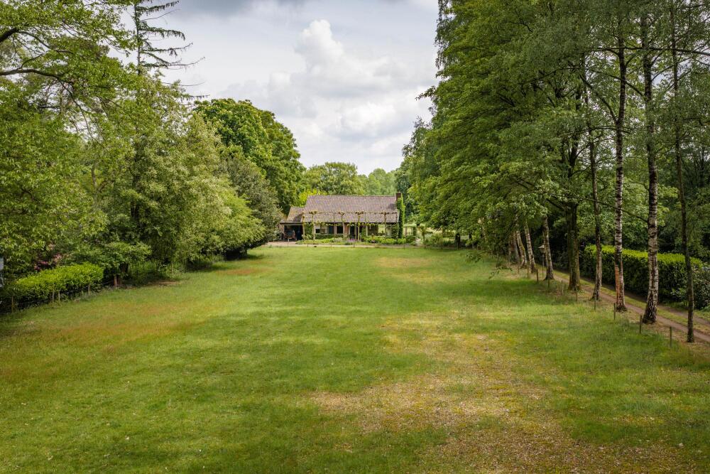
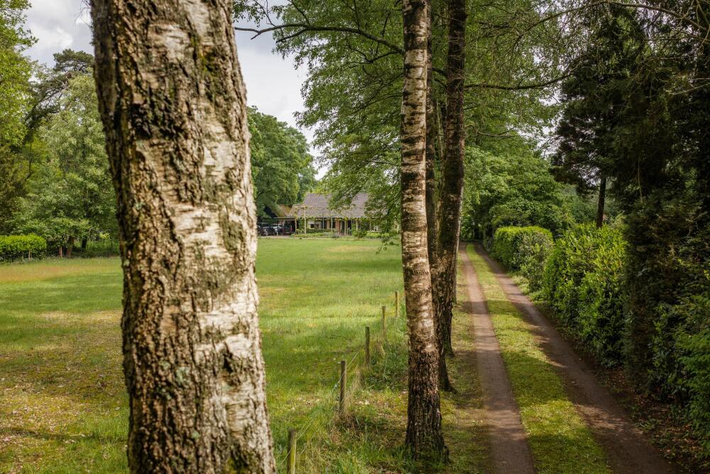
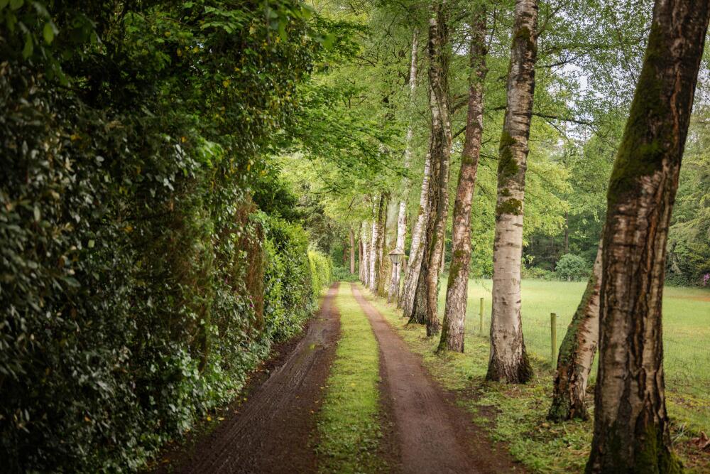
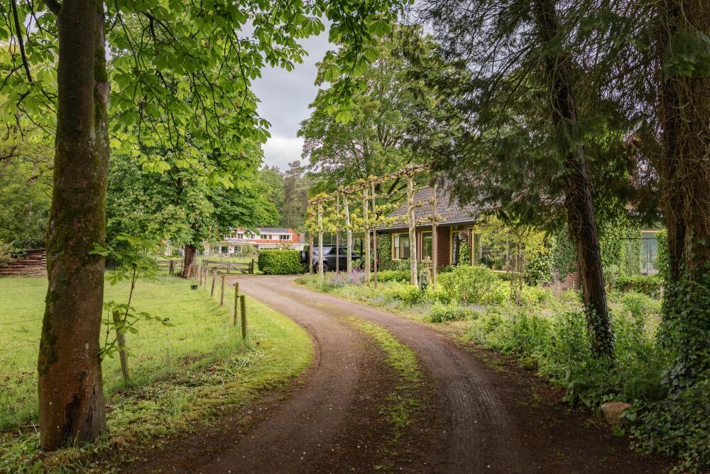
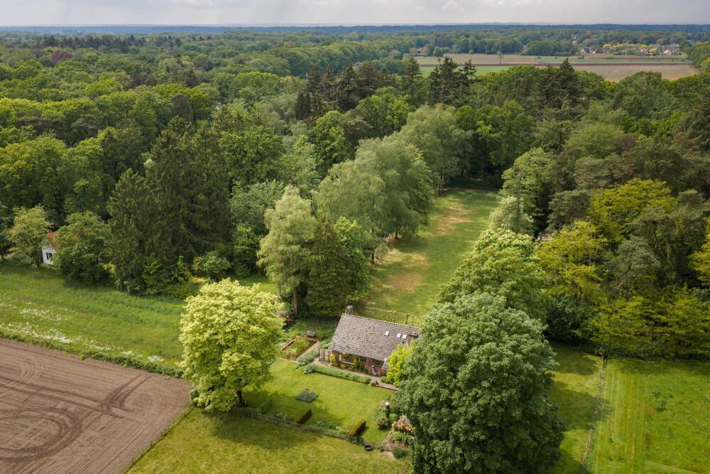
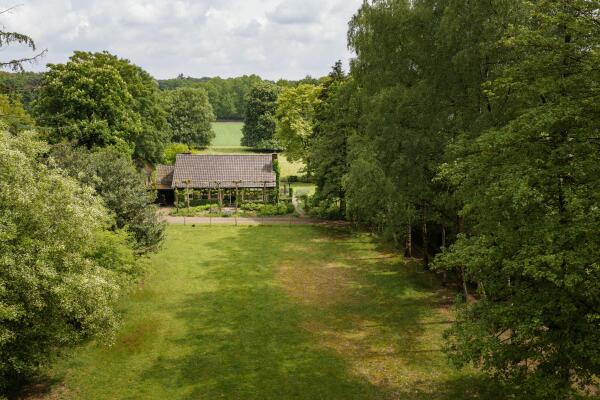
“The escape to the country” begins along a long driveway that leads you to a charming country home offering plenty of privacy, with magnificent views that change beautifully with the seasons. This rural paradise is located in the forests of Joppe, and countless walking trails start right from your doorstep, offering new routes all year round.
Horse property
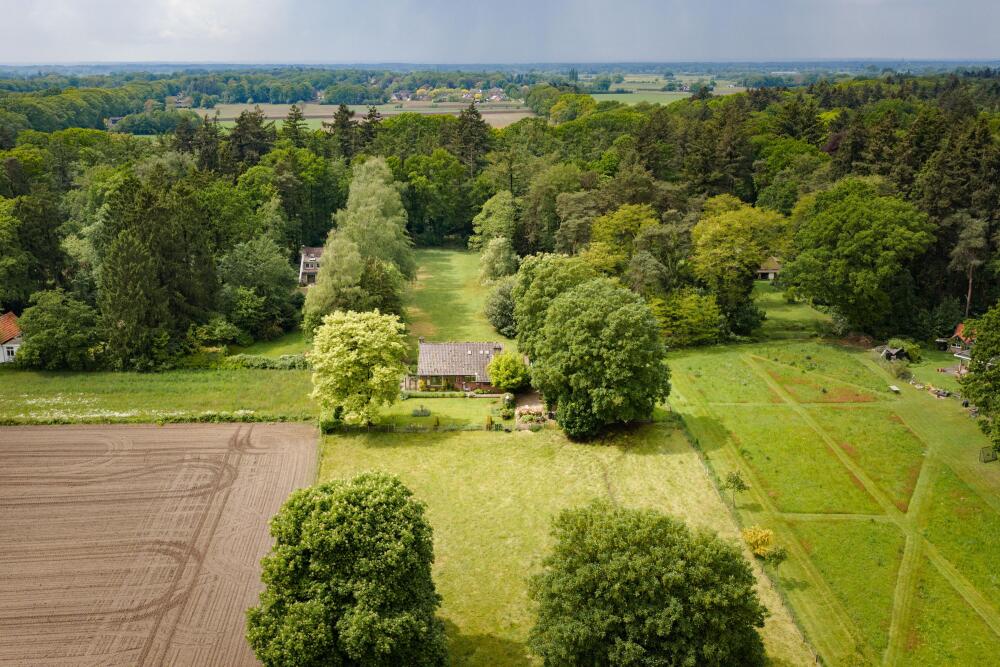
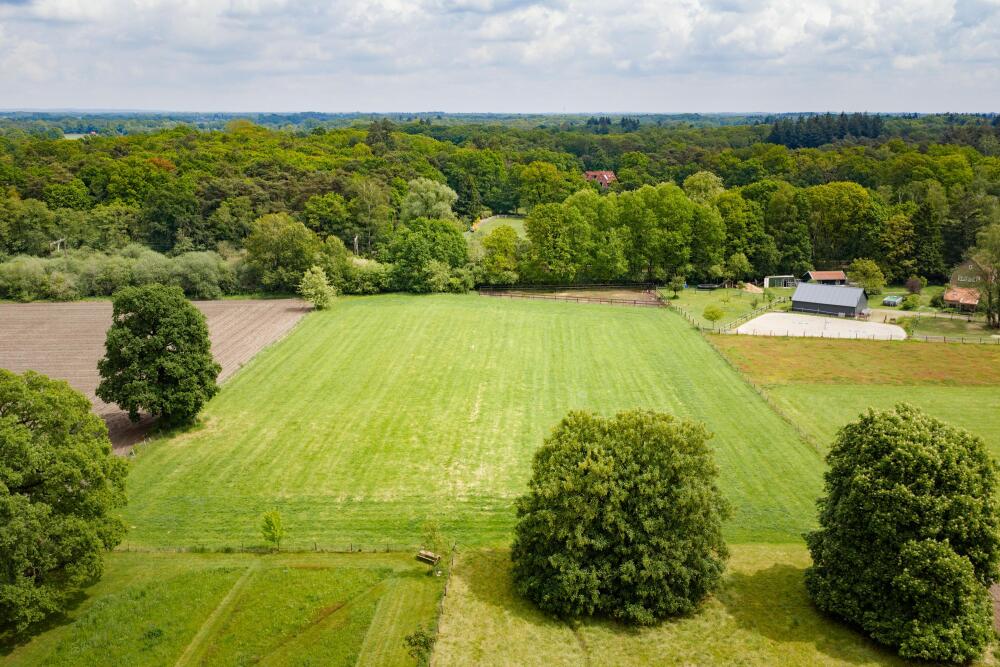
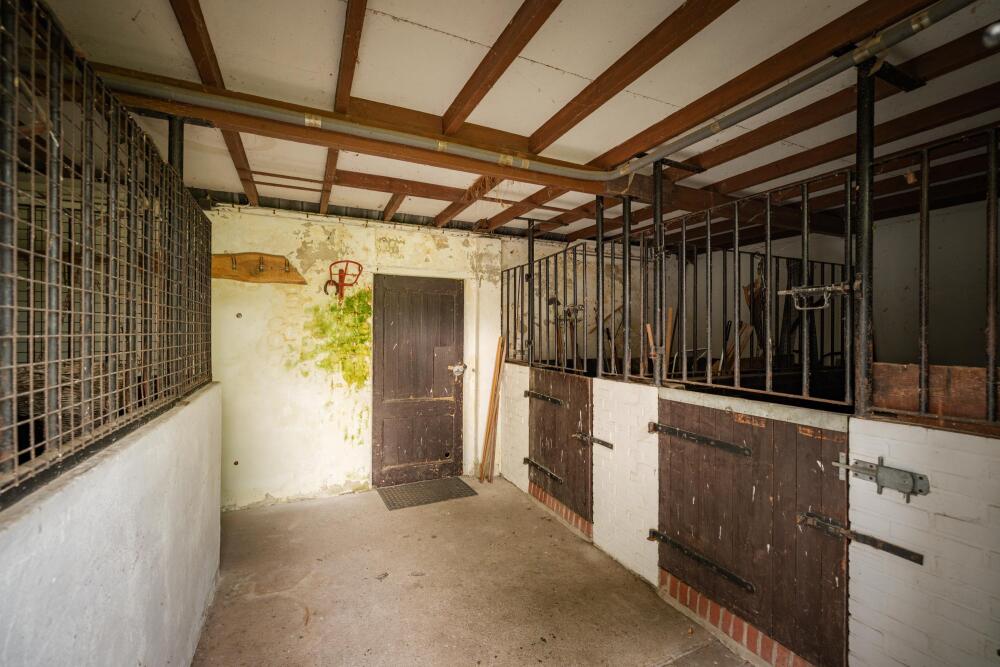
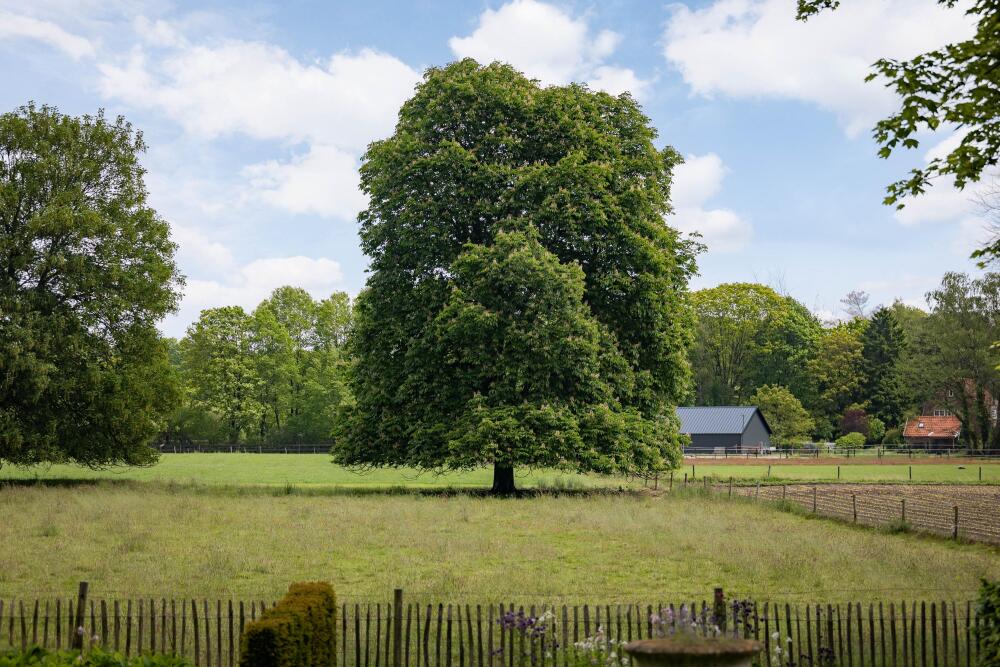
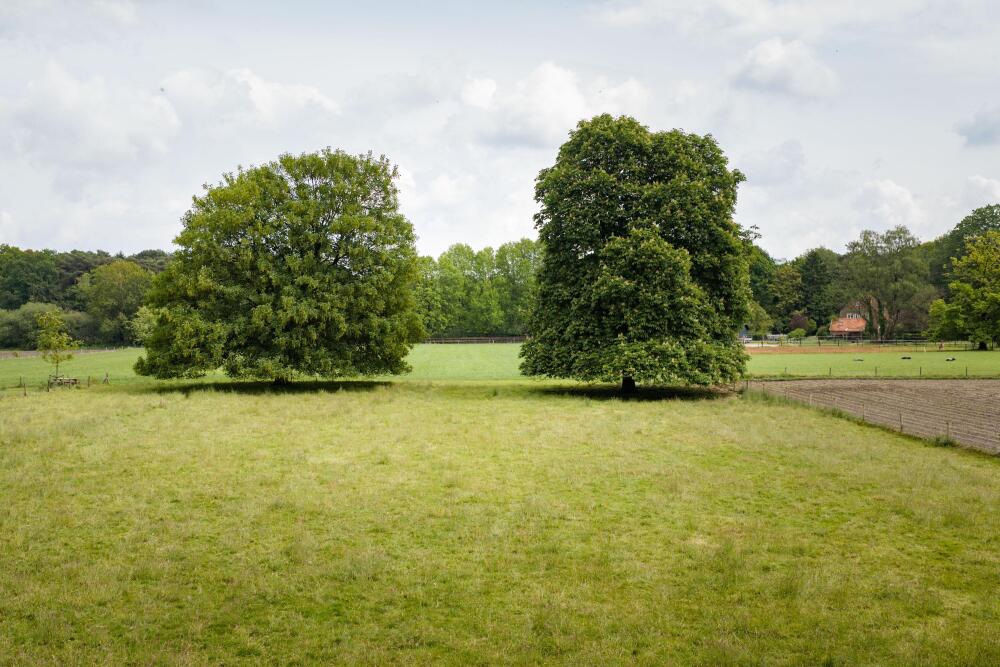
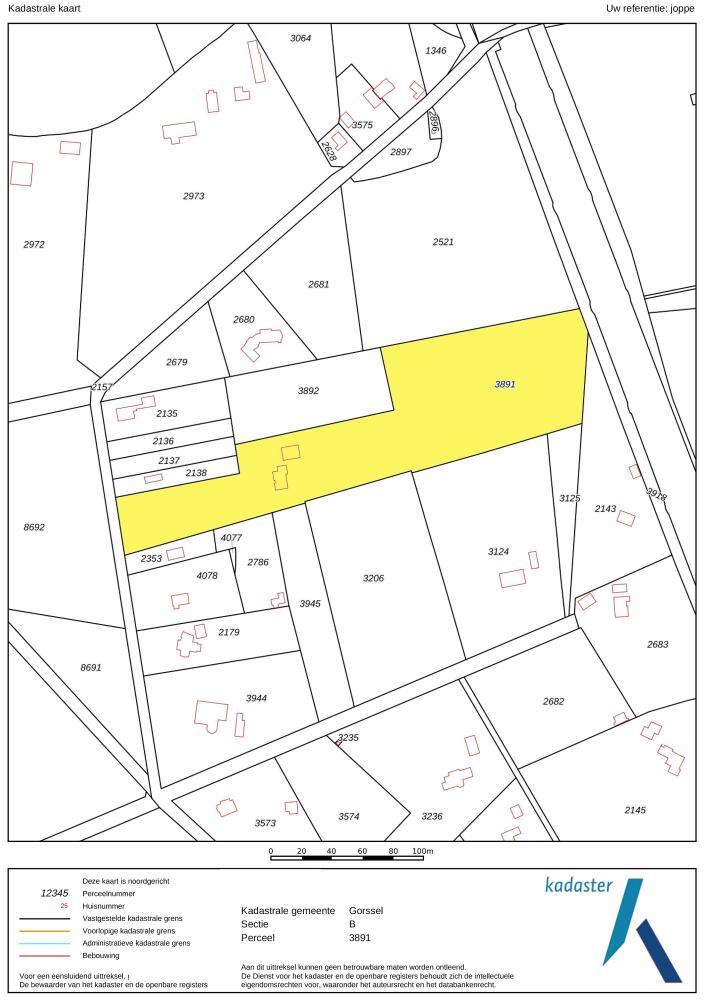
There is ample stabling here for multiple horses or ponies, though other (small) livestock will also thrive. The country house stands on a plot of nearly 1.8 hectares, providing plenty of grazing space. The surrounding area offers endless riding trails, and slightly further afield—across the Gorssel heathland or through the Ravenswaarden nature reserve—the scenery is truly breathtaking.
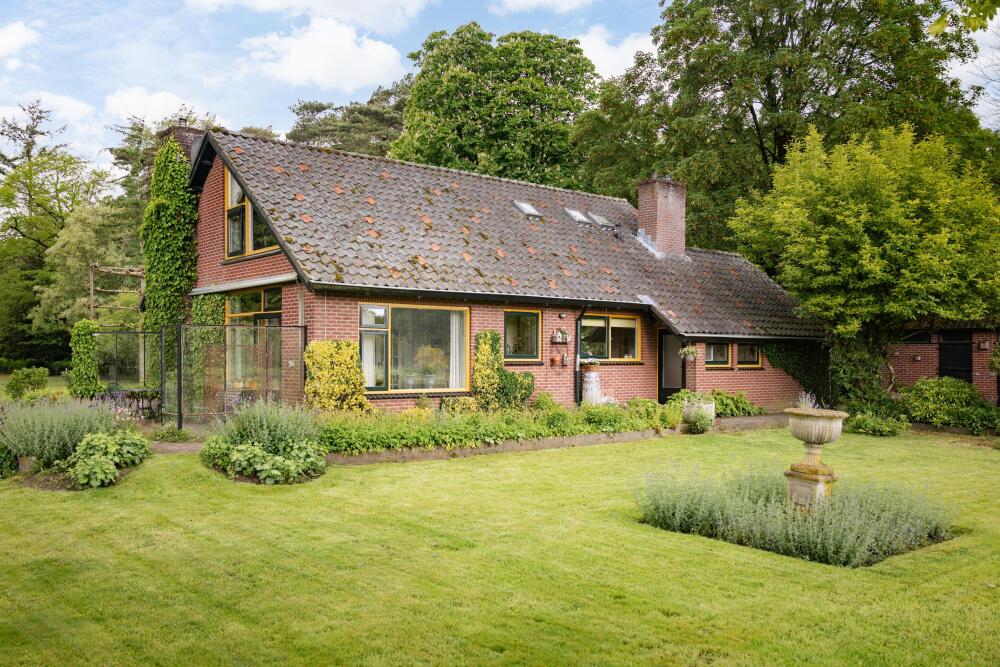
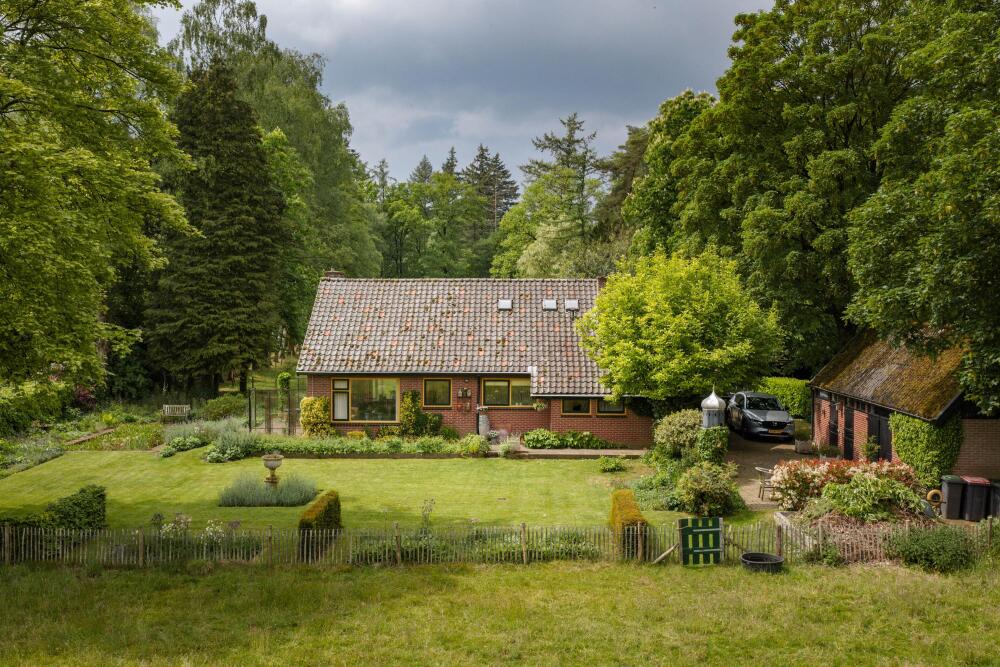
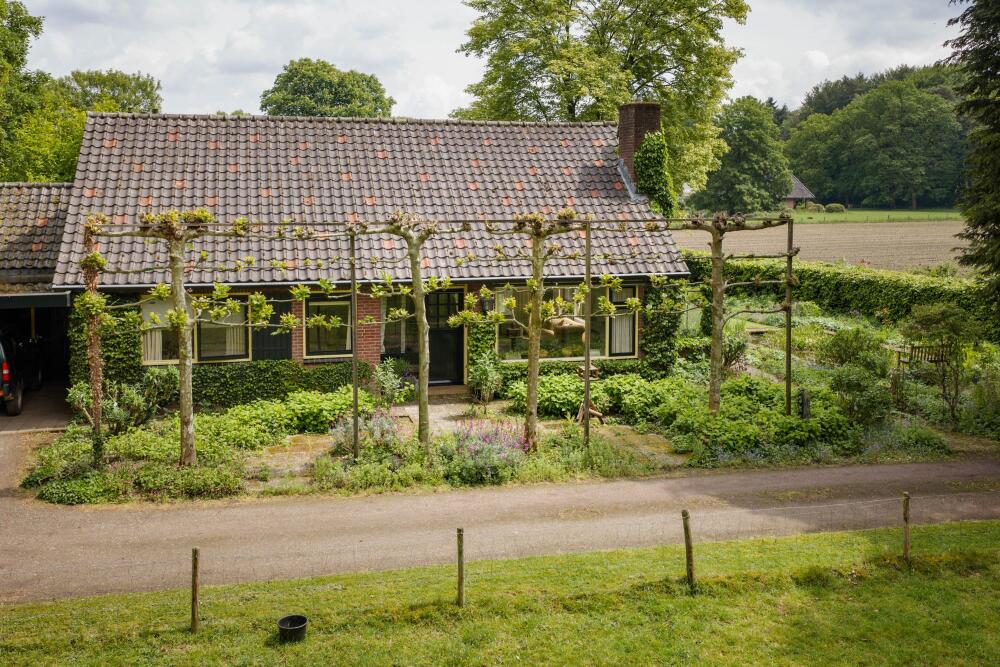
This charming country house dates from 1974 and is classically designed; a pleasant family home with a practical layout, offering 143 m² of living space and three to four bedrooms. Importantly, the house provides opportunities for significant expansion. By adding dormer windows or incorporating the garage into the living area, you can easily create substantial additional space. The home also offers the possibility of single-level living, allowing you to enjoy the beautiful views for years to come.
Joppe and Gorssel
Unpaved roads wind through the forest, dotted here and there with houses. Joppe is a small village that has grown together with Gorssel. The Joppe church and primary school are iconic features of the area, known for its greenery and beautiful homes (with the estate ’t Joppe being a particular highlight).
The cozy center of Gorssel is just a ten-minute bike ride away. Here you will find a local supermarket, various boutiques, specialty shops such as a butcher, a wine merchant with an excellent cheese selection, a greengrocer, and a bakery. There are also inviting restaurants with terraces and the impressive MORE Museum, which is always worth a visit.
Nature is always close by, with beautiful forests surrounding Gorssel. A bit further on are the Natura 2000 area Ravenswaarden, the floodplains along the IJssel river, and the stunning Gorssel heath. Major roads are nearby, and if you miss city life, both Deventer and Zutphen—two beautiful historic Hanseatic cities—are just a ten-minute drive away.
Ground floor
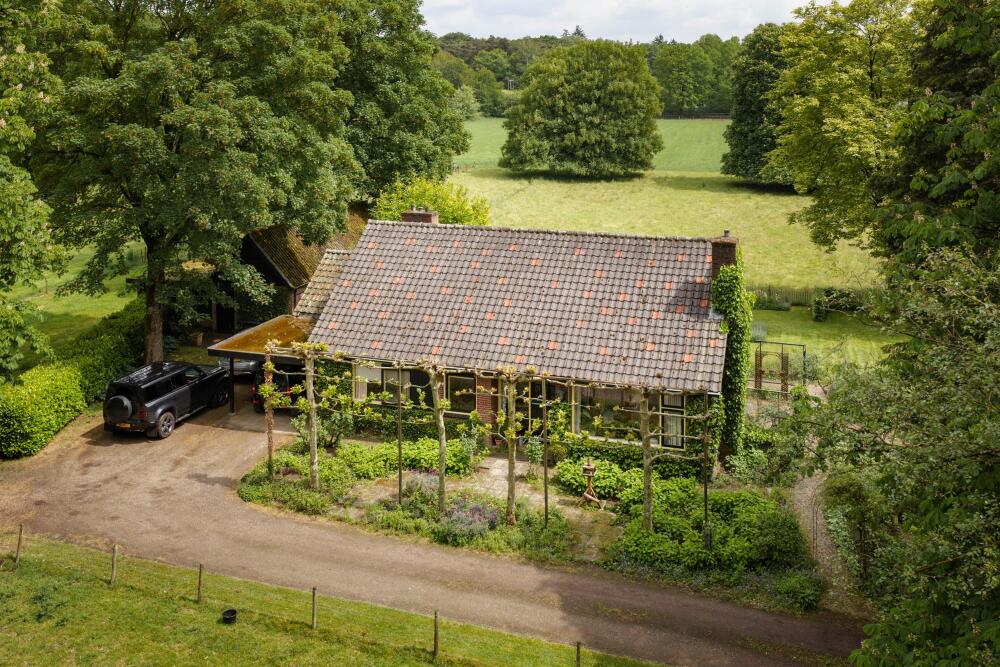
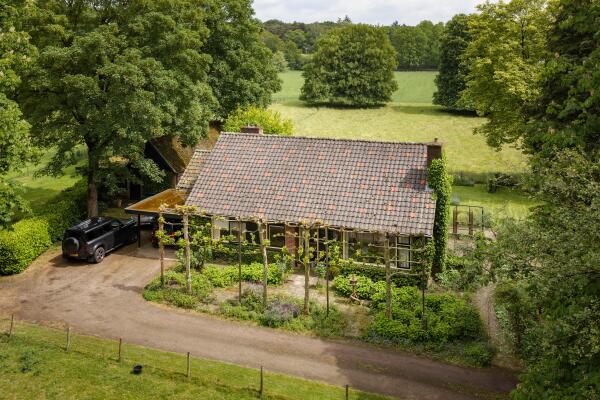
The driveway leading to the house is wonderfully romantic, lined with mature deciduous trees and a variety of plants and greenery. In front of the house, there is a spacious driveway with ample parking for several cars. A carport has been added to the attached garage.
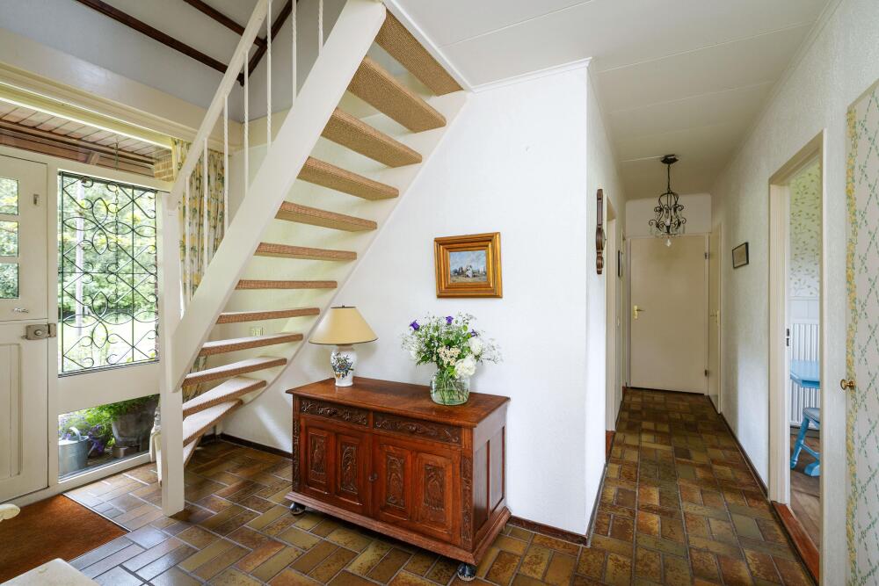
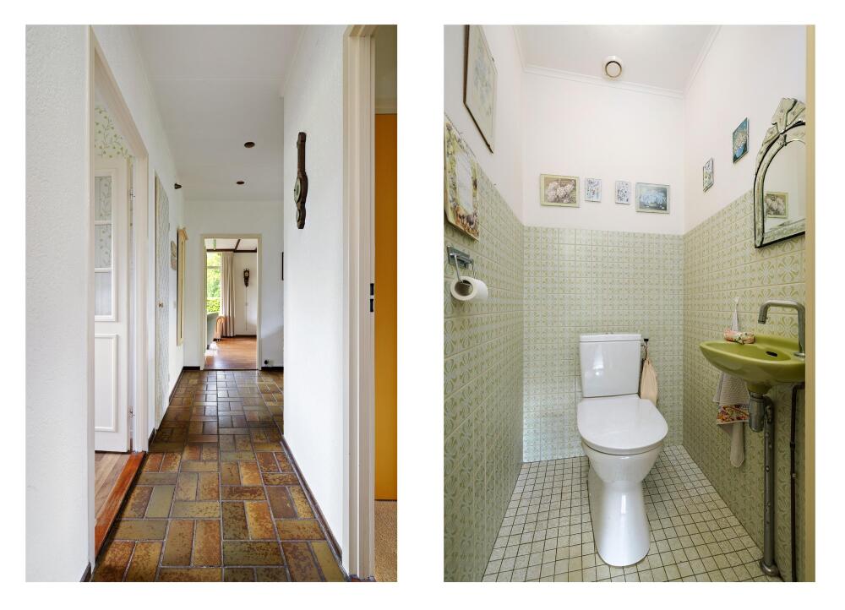
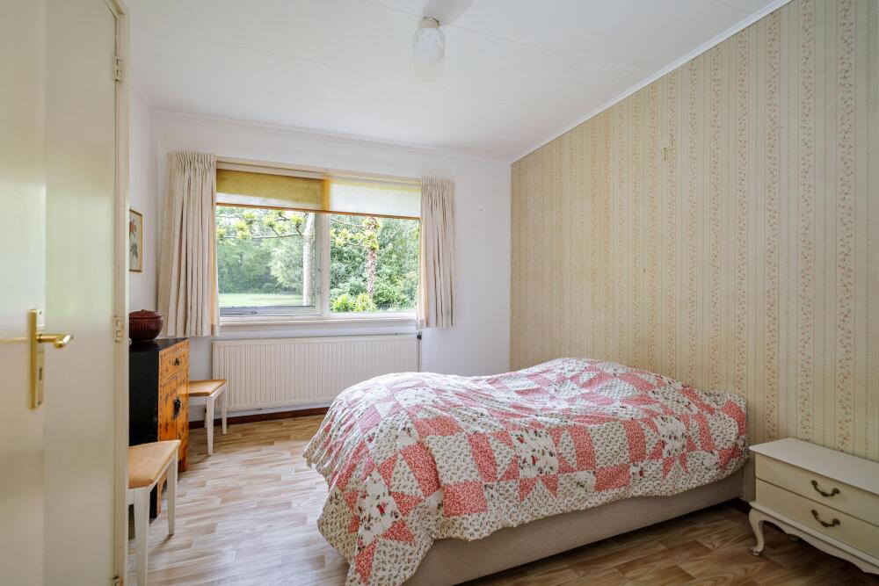
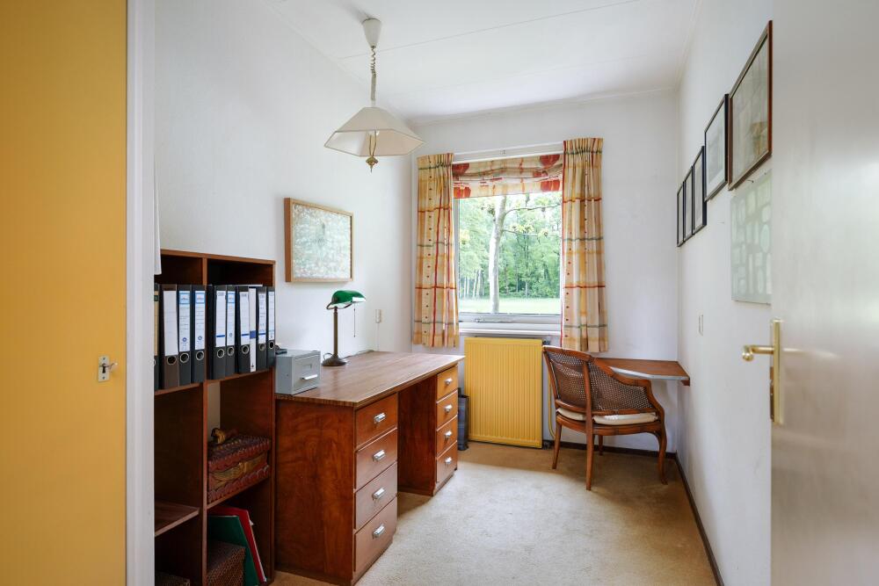
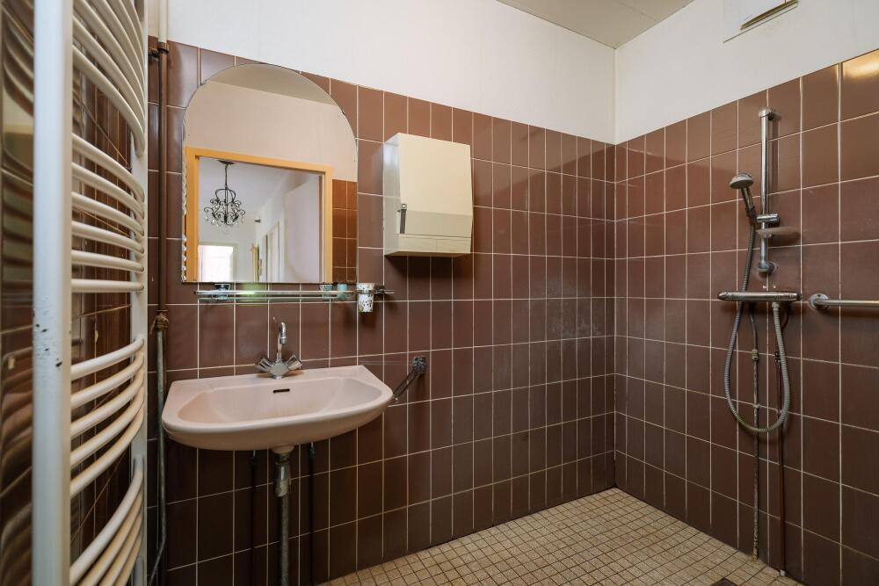
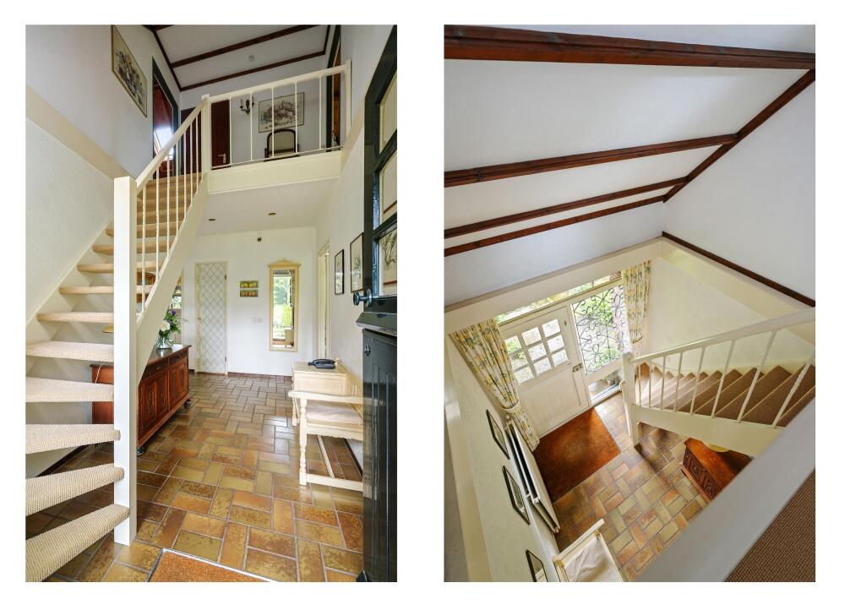
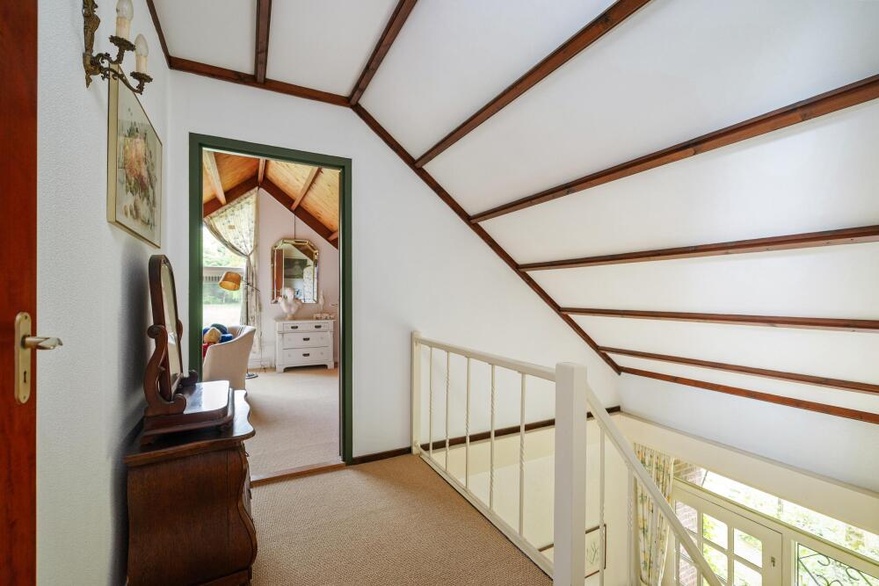
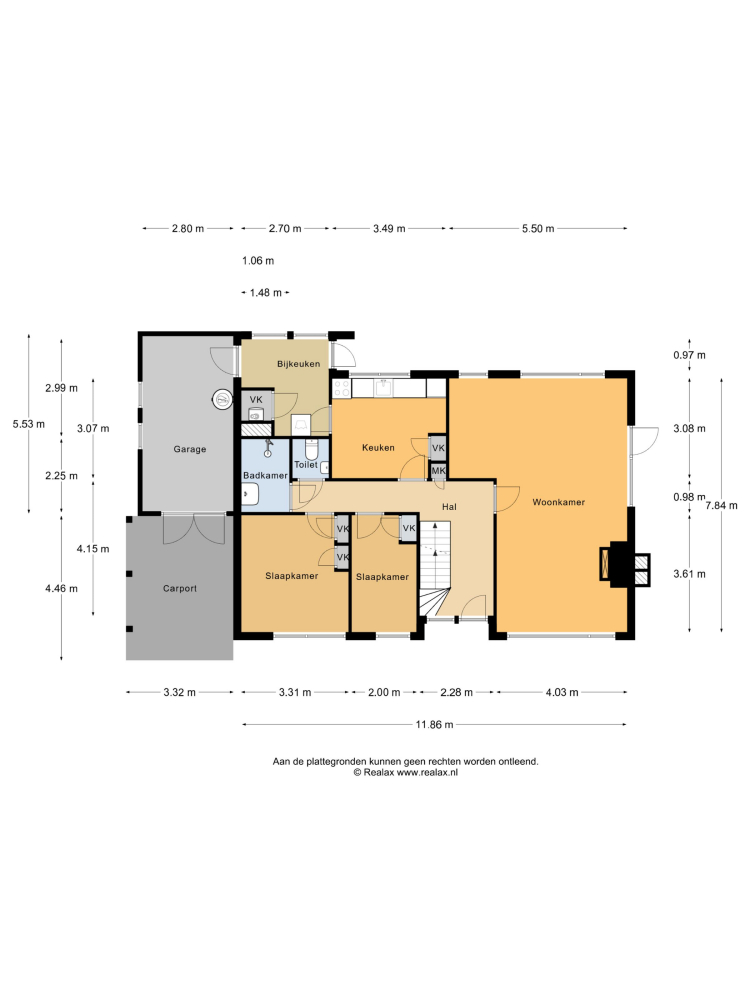
The entrance is located at the front, under a canopy. The central hall provides access to the ground floor rooms and the open staircase leading upstairs. To the left are a study/guest room, a ground floor bedroom, a bathroom with sink and shower, and a separate toilet.
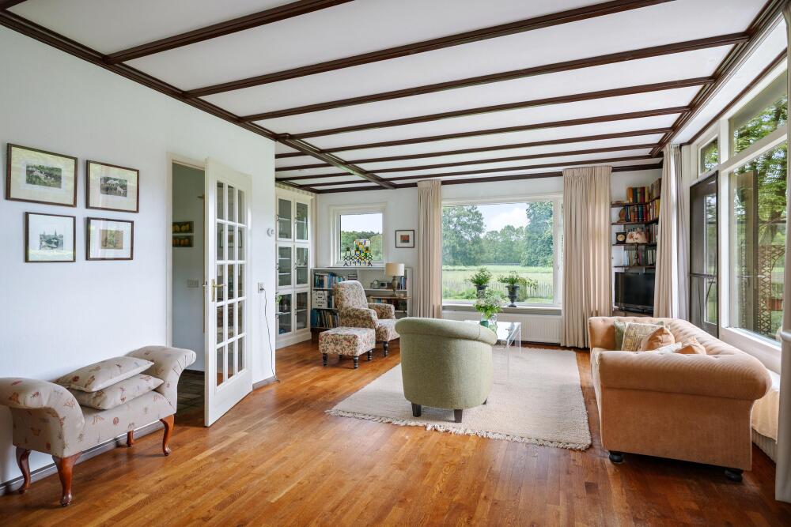
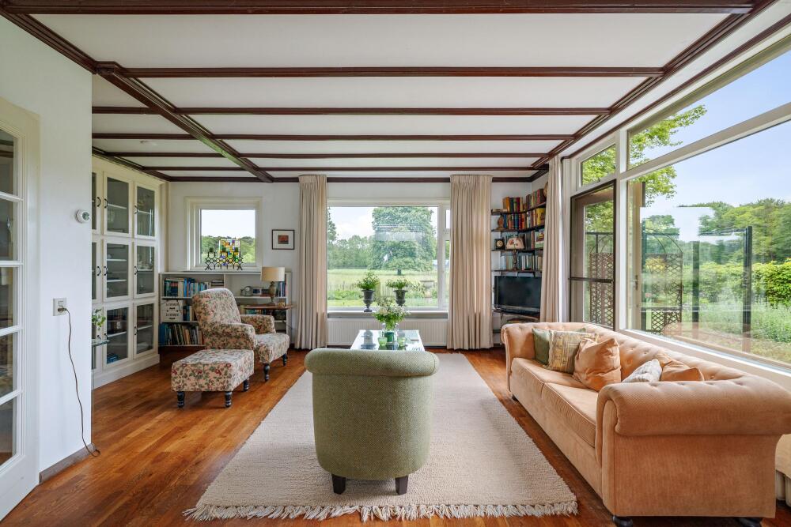
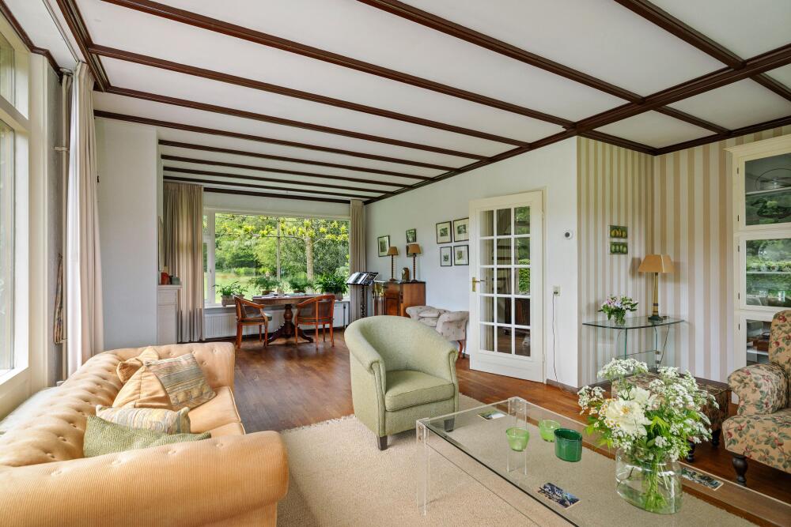
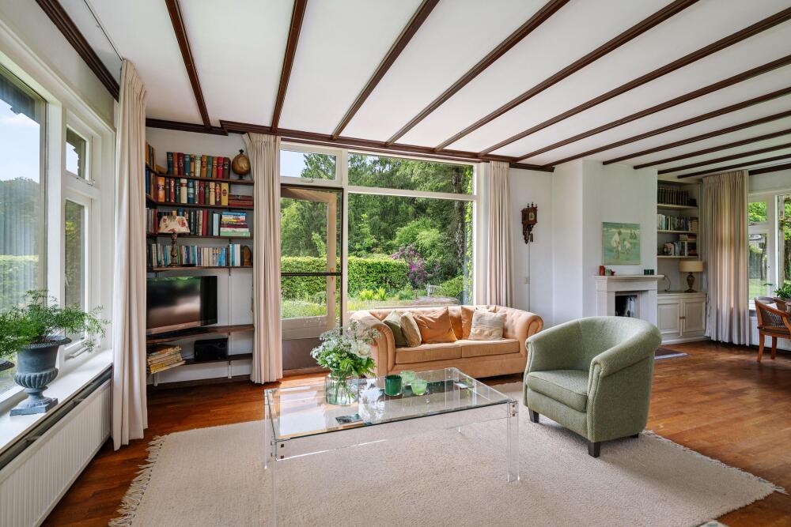
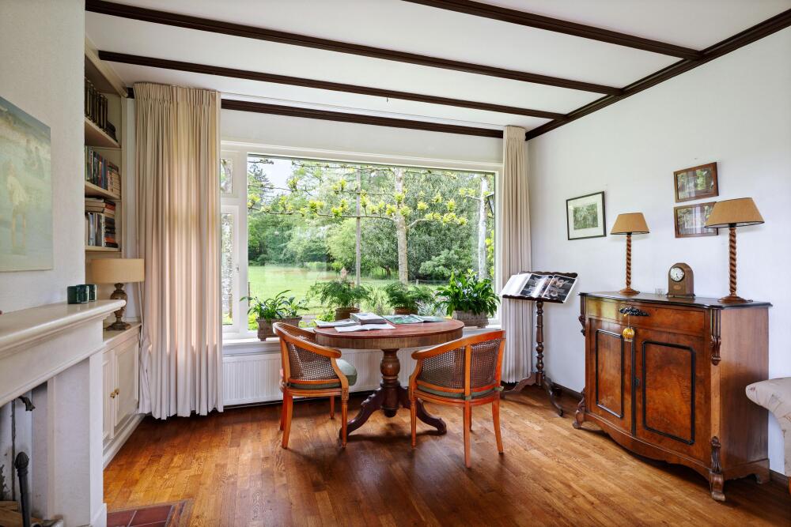
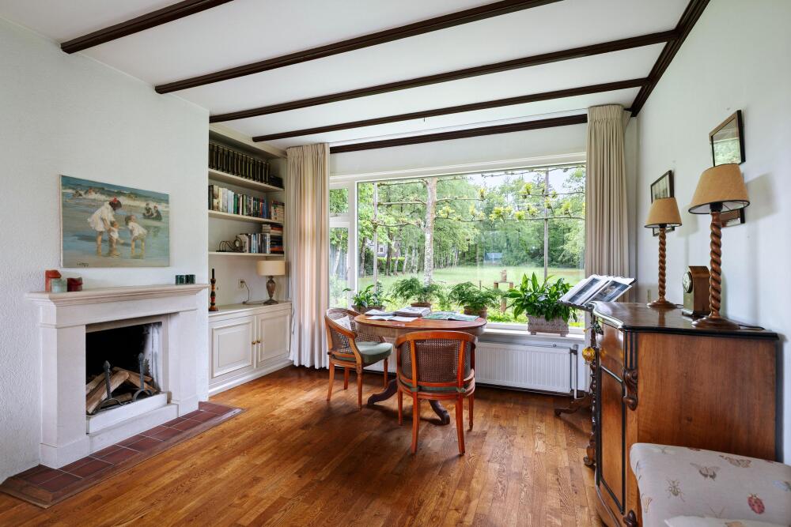
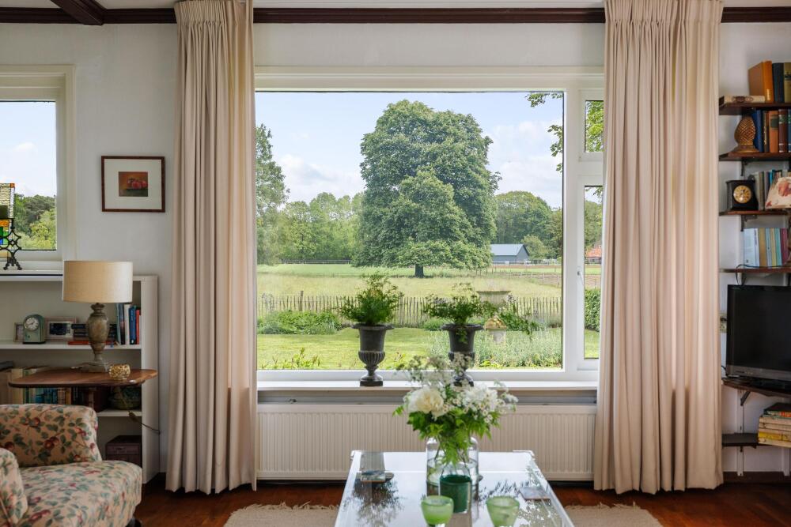
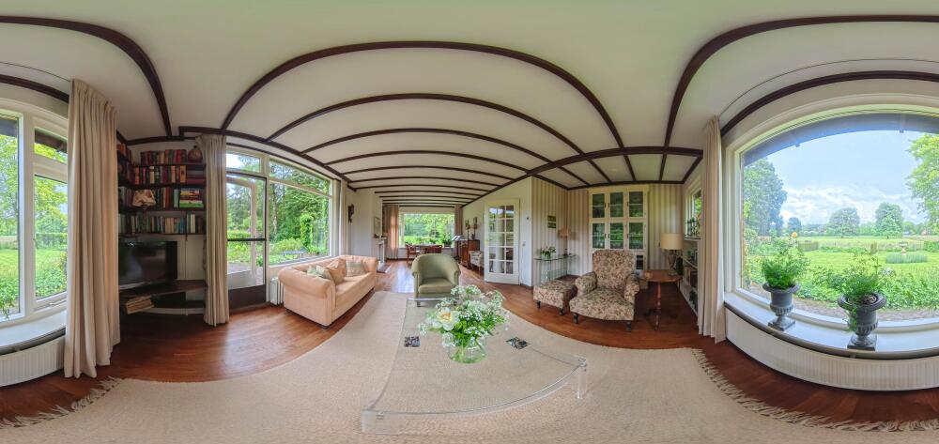
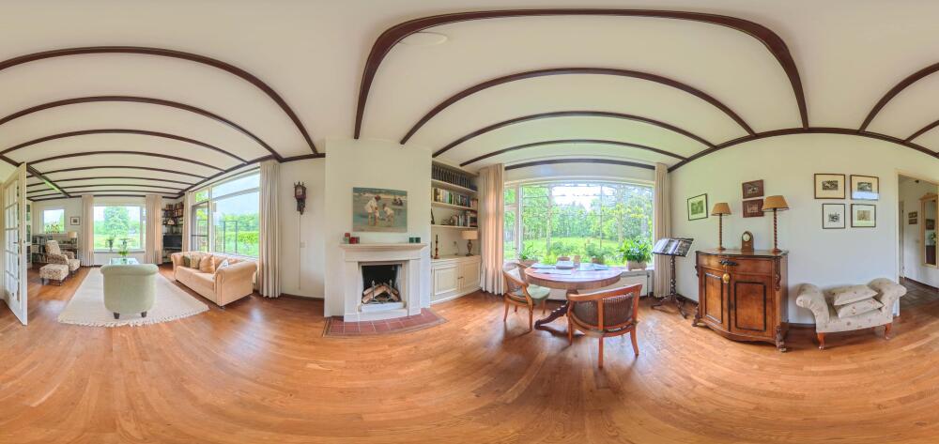
To the right is the sunny living room, a wonderfully spacious and elegant area featuring an inviting open fireplace and stunning surrounding views. The room has a beautiful parquet floor and a glazed door leading directly to the sun terrace next to the house.
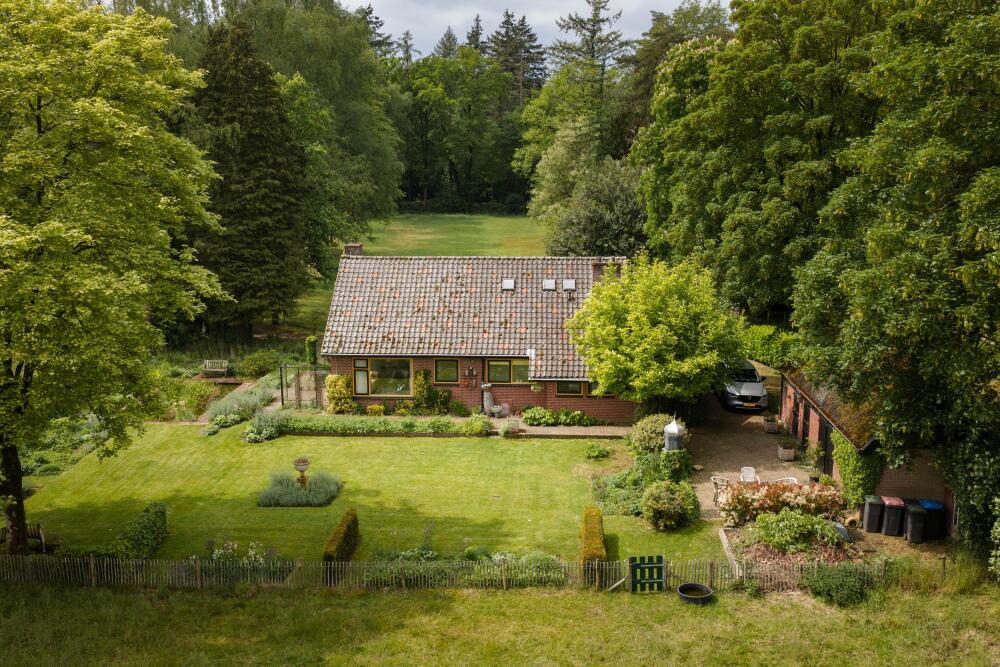
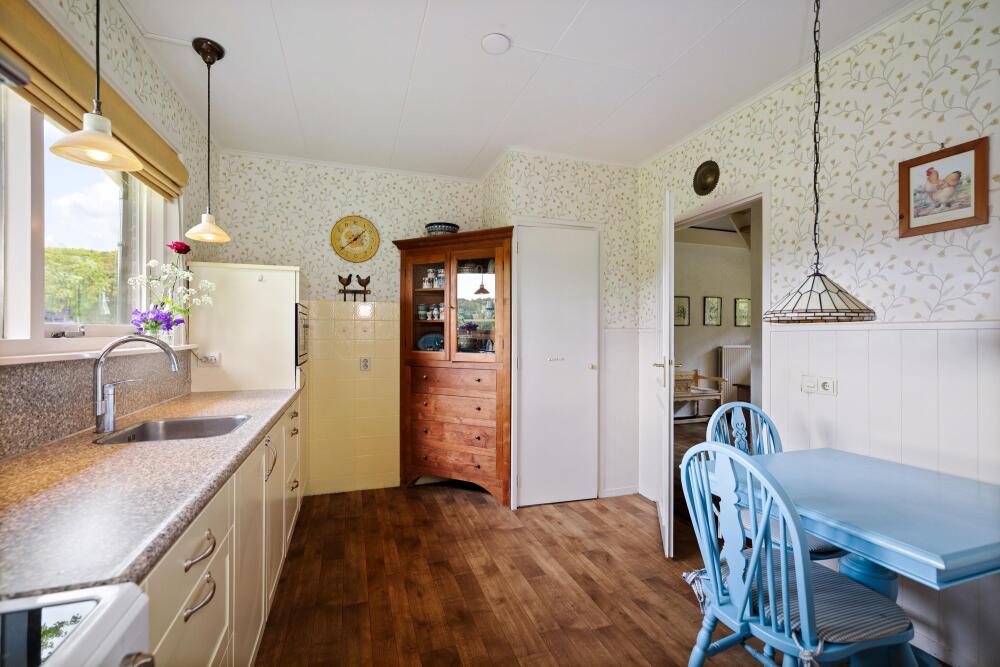
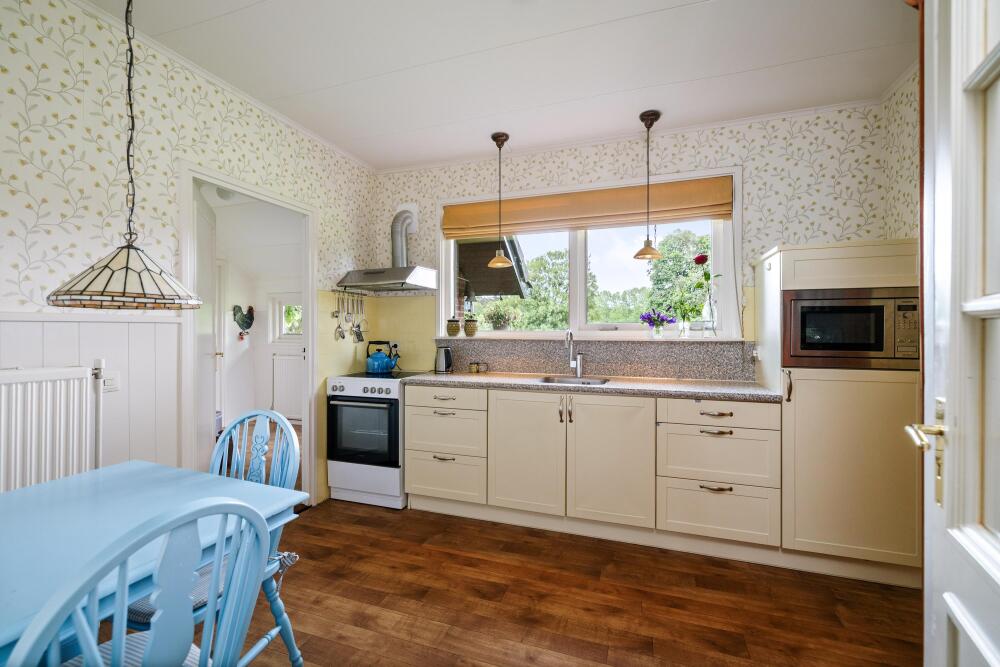
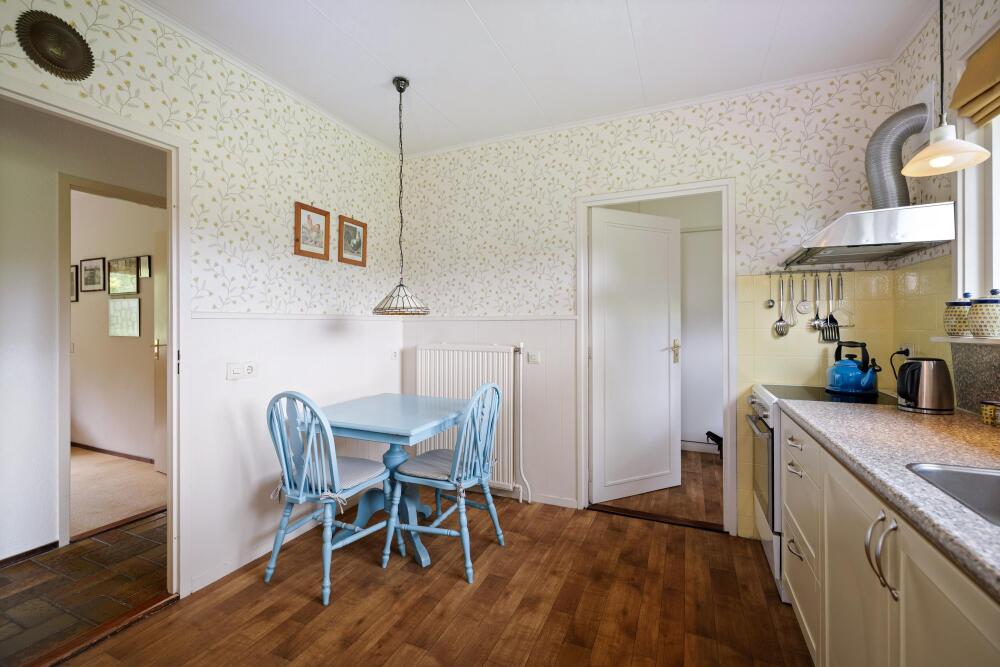
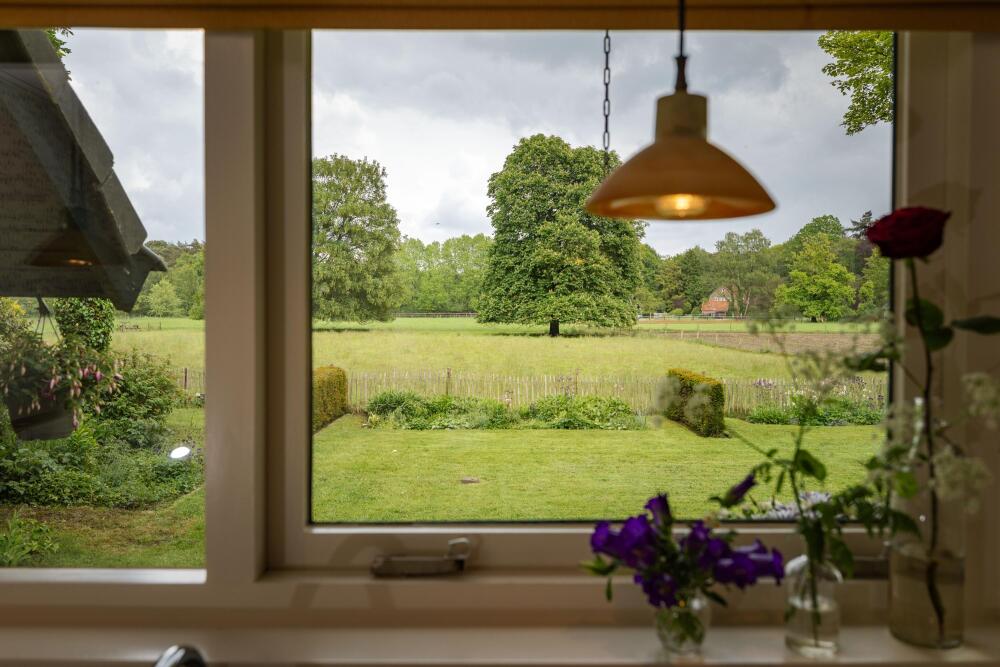
The cozy kitchen has a country-style design, with buttery yellow cabinet fronts and fresh white paneling. From here, you enjoy lovely views over the ornamental garden and the pasture. The kitchen is equipped with a stove with convection oven, a built-in combination microwave, a fridge-freezer, and a dishwasher.
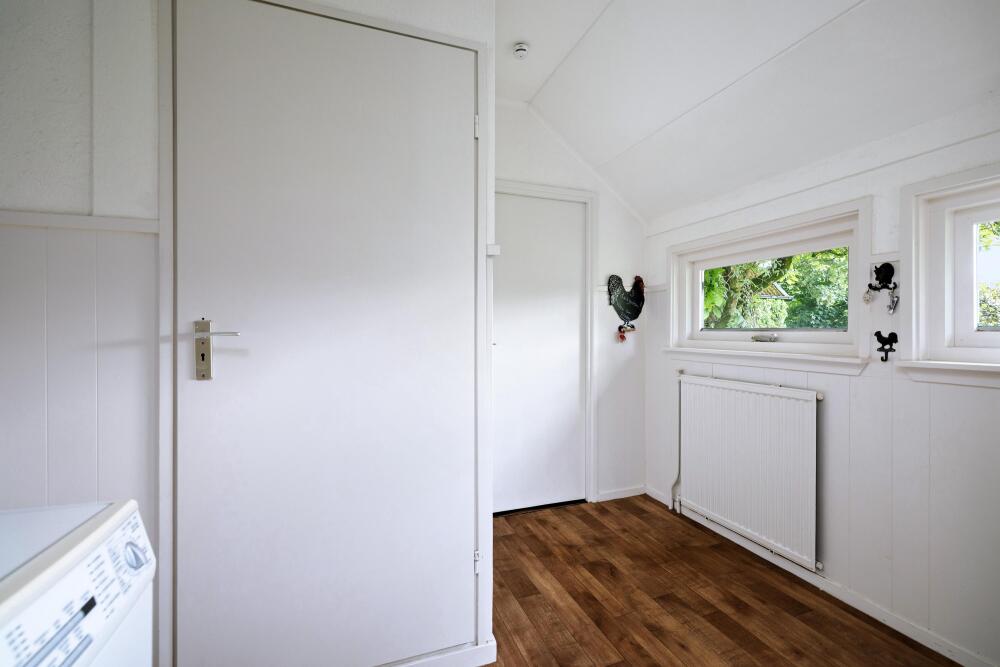
Adjacent is the utility room with connections for a washing machine and dryer, access to the garden, and entry to the attached garage.
First floor
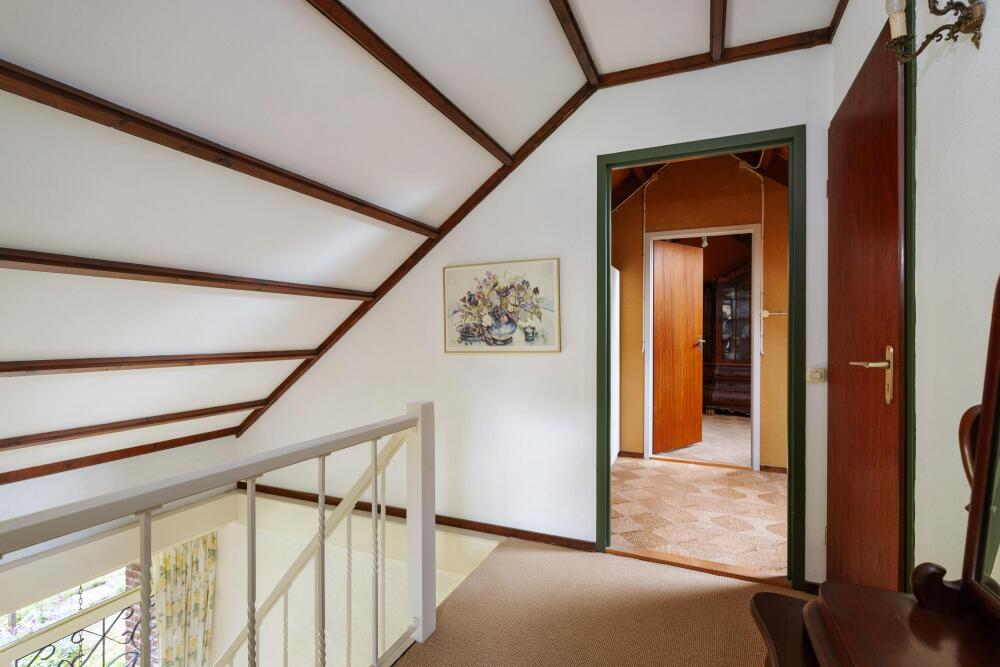
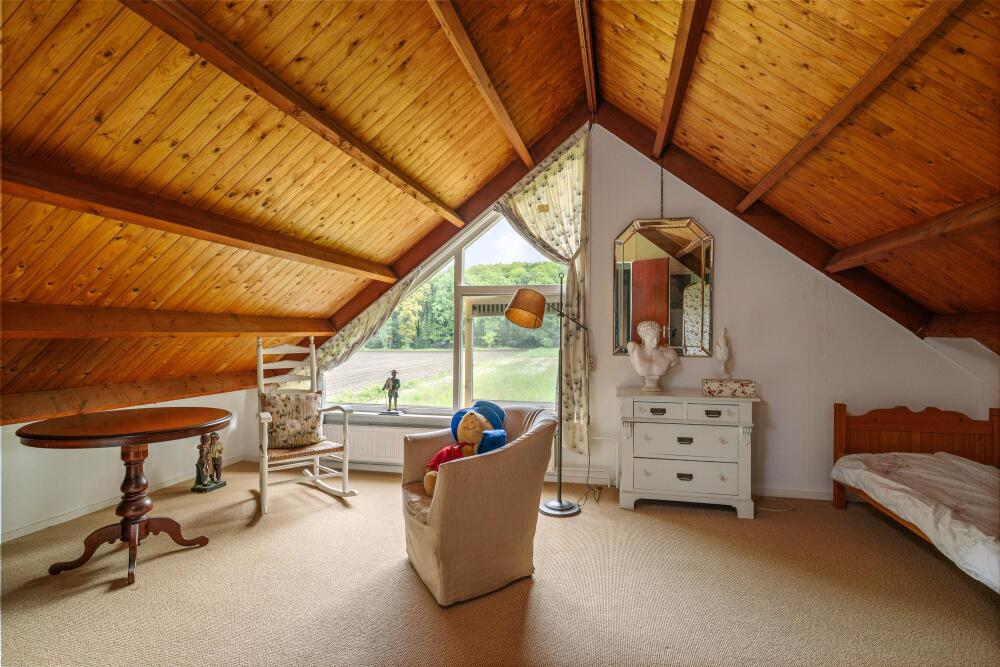
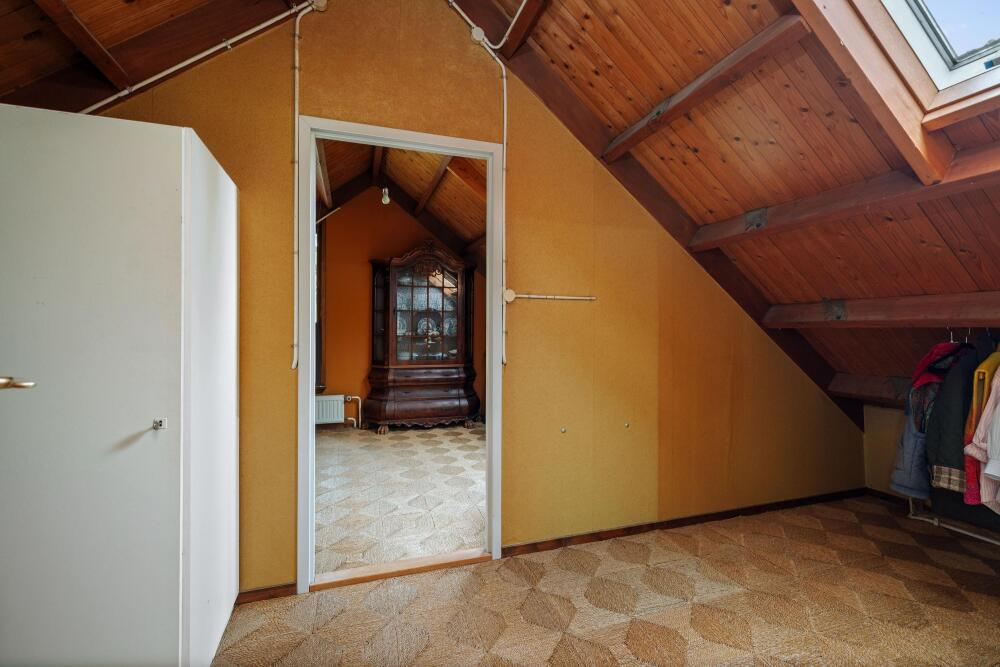
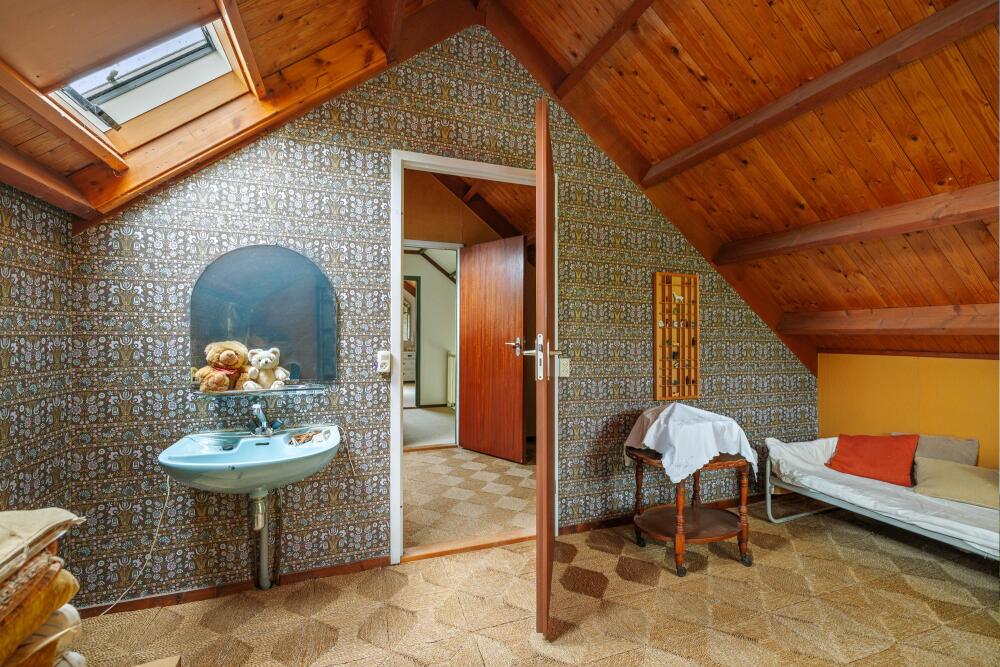
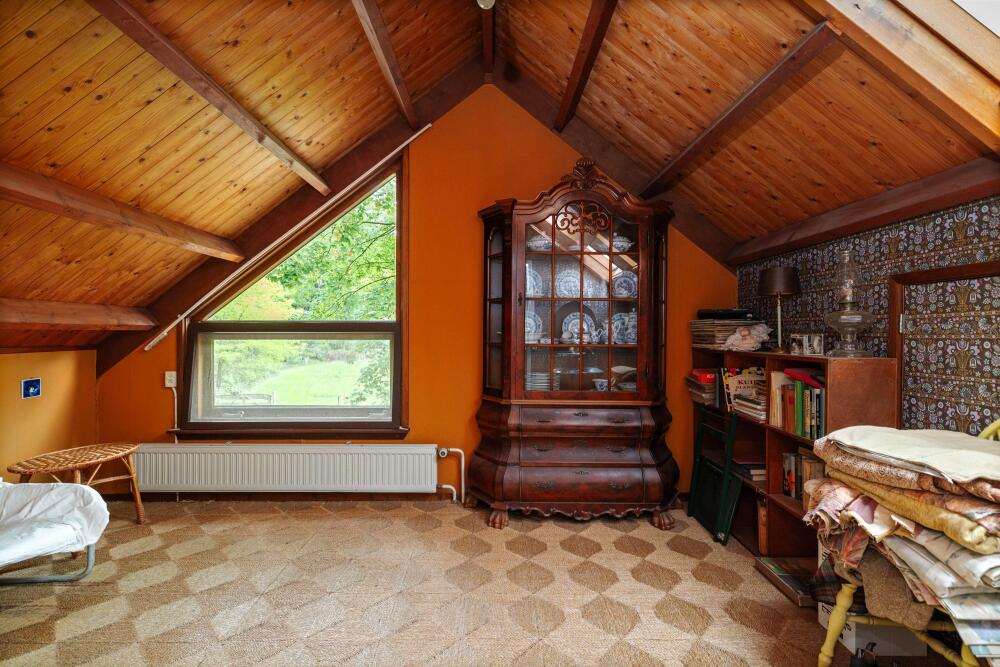
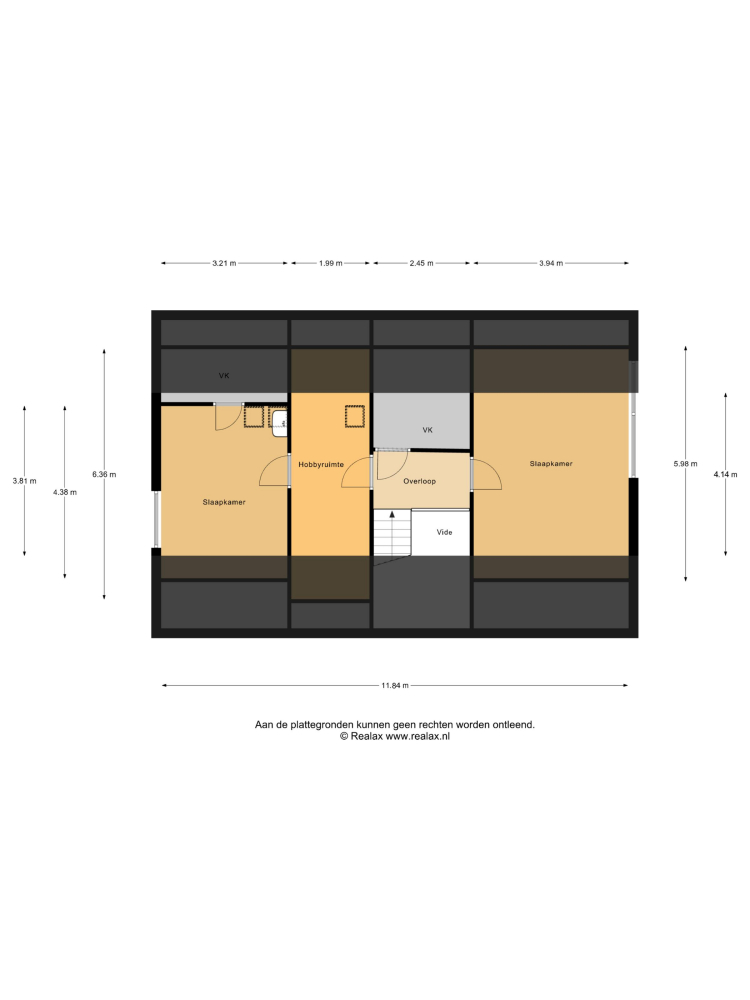
The landing connects to two spacious bedrooms, a hobby room, and two storage areas. It is easy to imagine reconfiguring this layout—for example, by adding dormer windows—which would also allow space for a generous bathroom.
Outdoor space
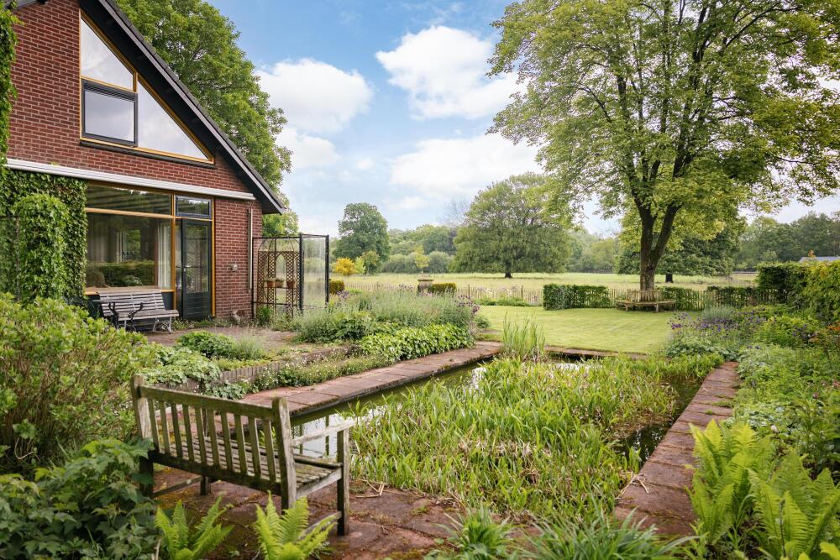
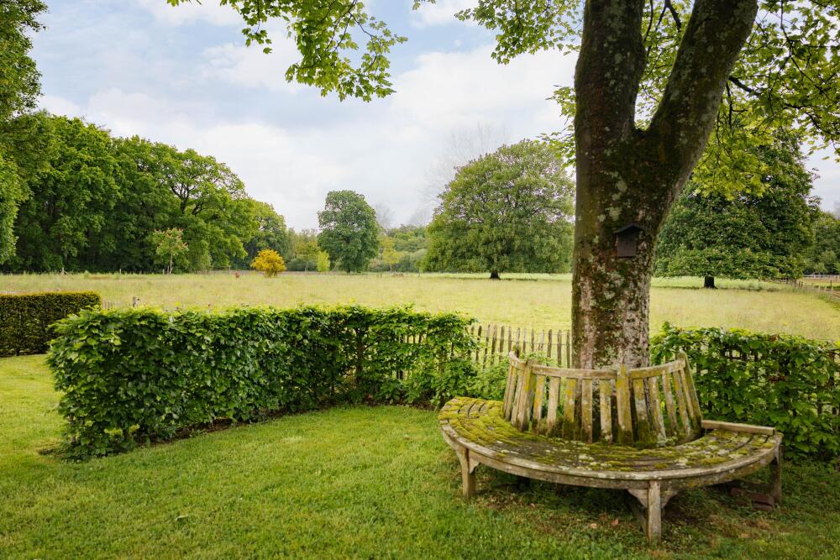
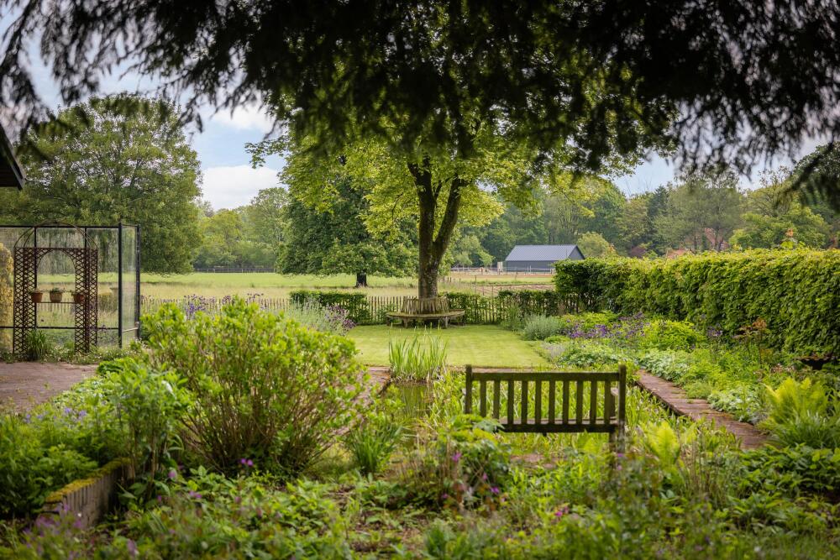
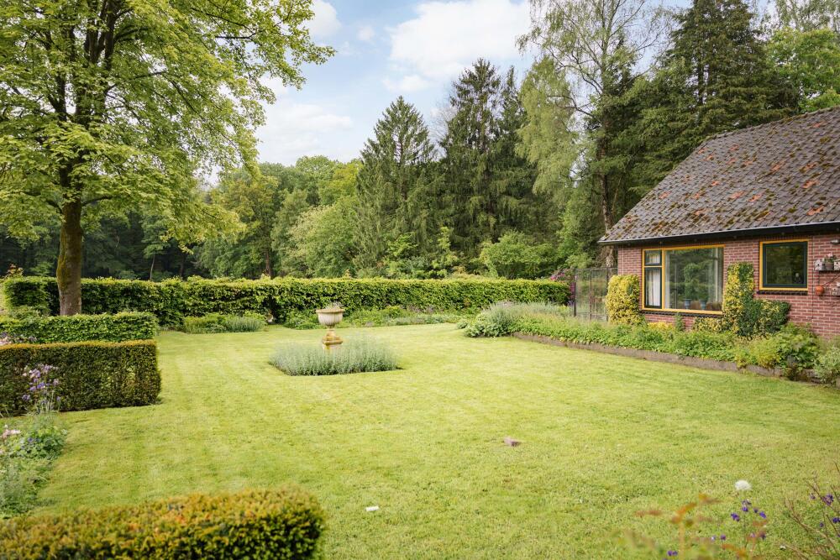
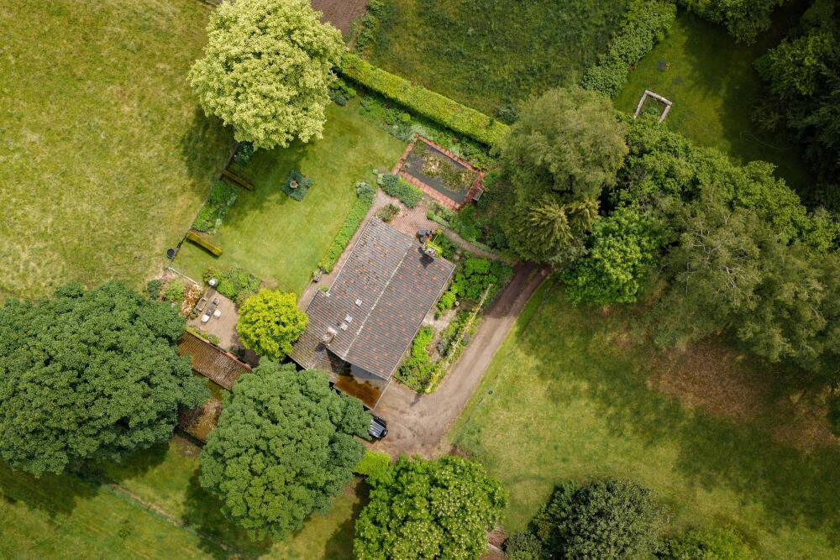
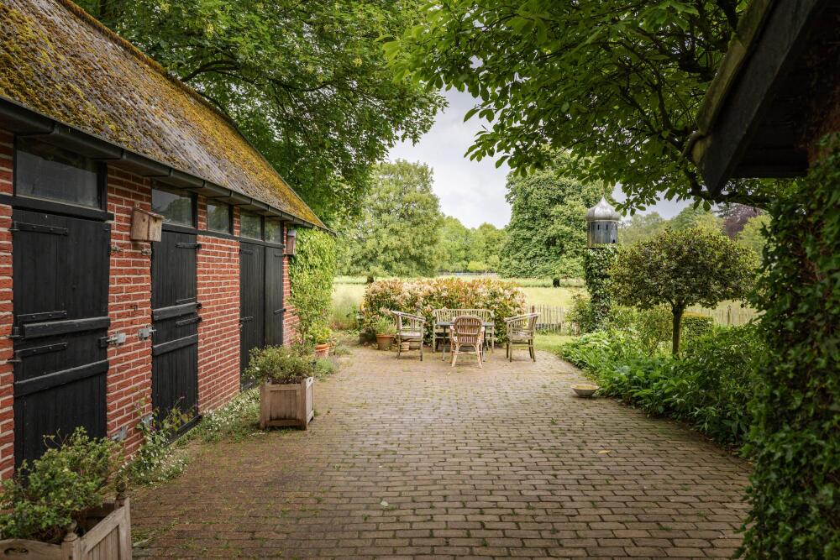
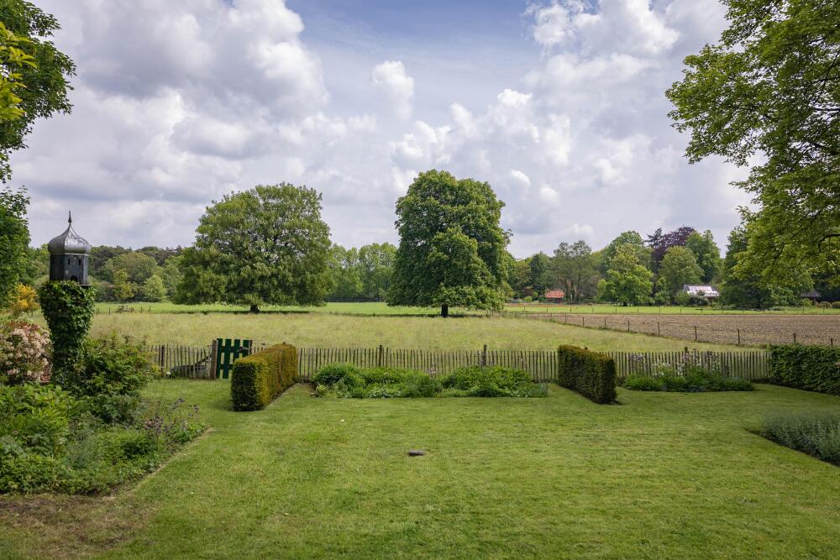
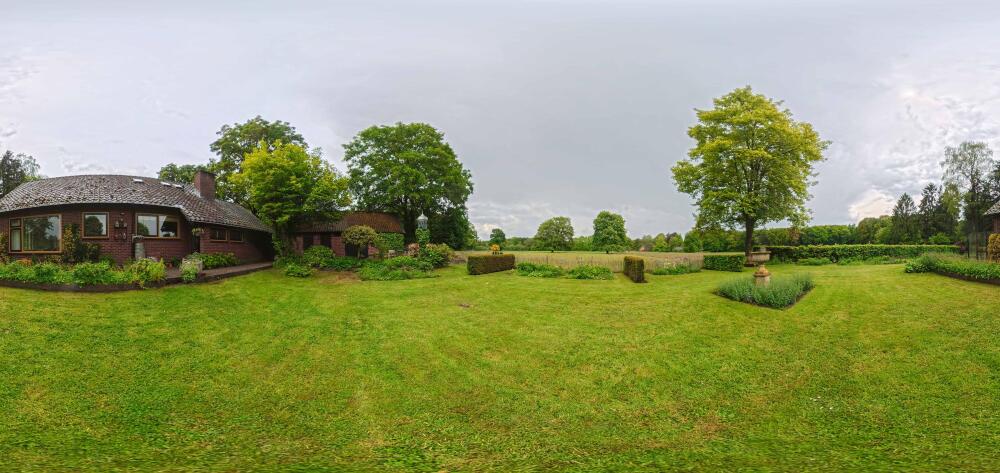
The garden is beautifully designed and landscaped, forming a harmonious whole with the house. From the terrace, the garden feels like a sea of greenery, with views over the meadows and the forest edge. There is pastureland both in front of and behind the house. Impressive mature trees (oaks and horse chestnuts) frame the property and give it a distinguished appearance.
This idyllic garden attracts woodland wildlife, partly due to the tranquil water feature that serves as a drinking spot. The borders are colorful and well-planted, and the lawn is large enough for plenty of recreational use.
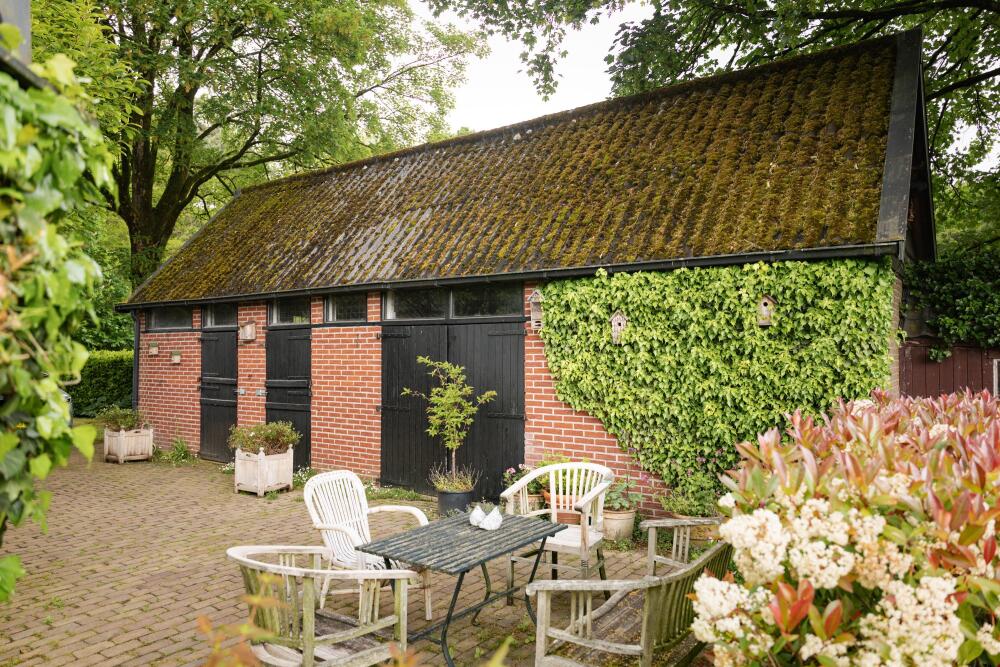
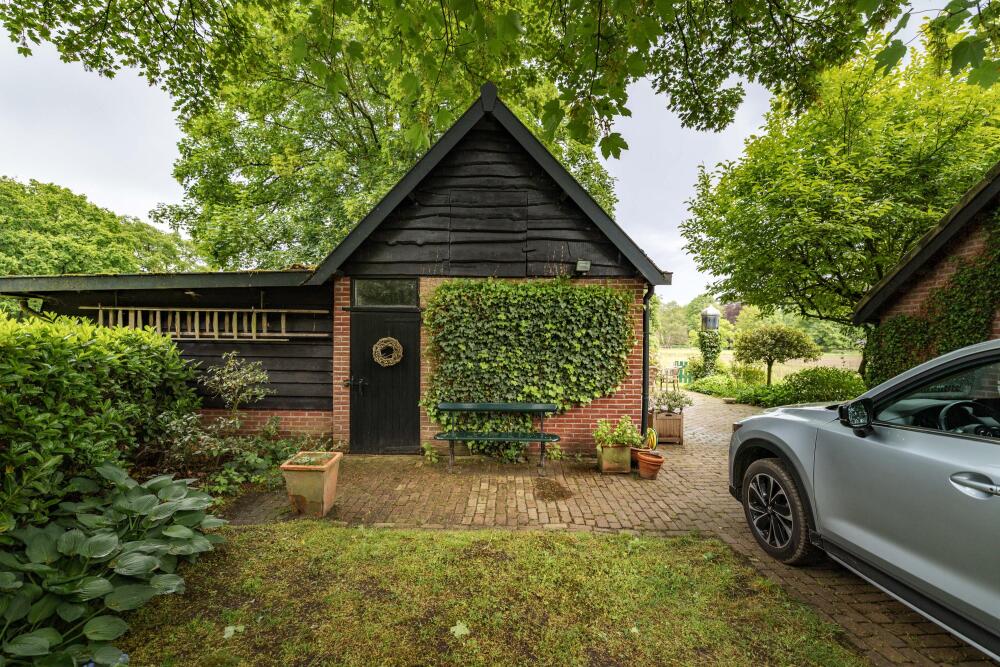
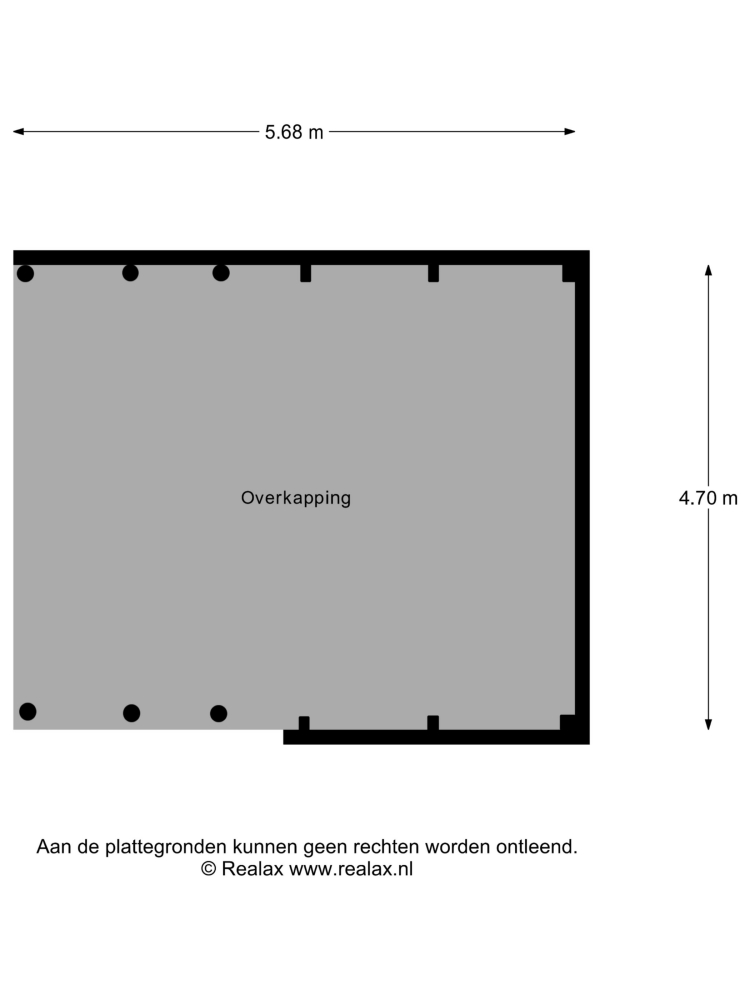
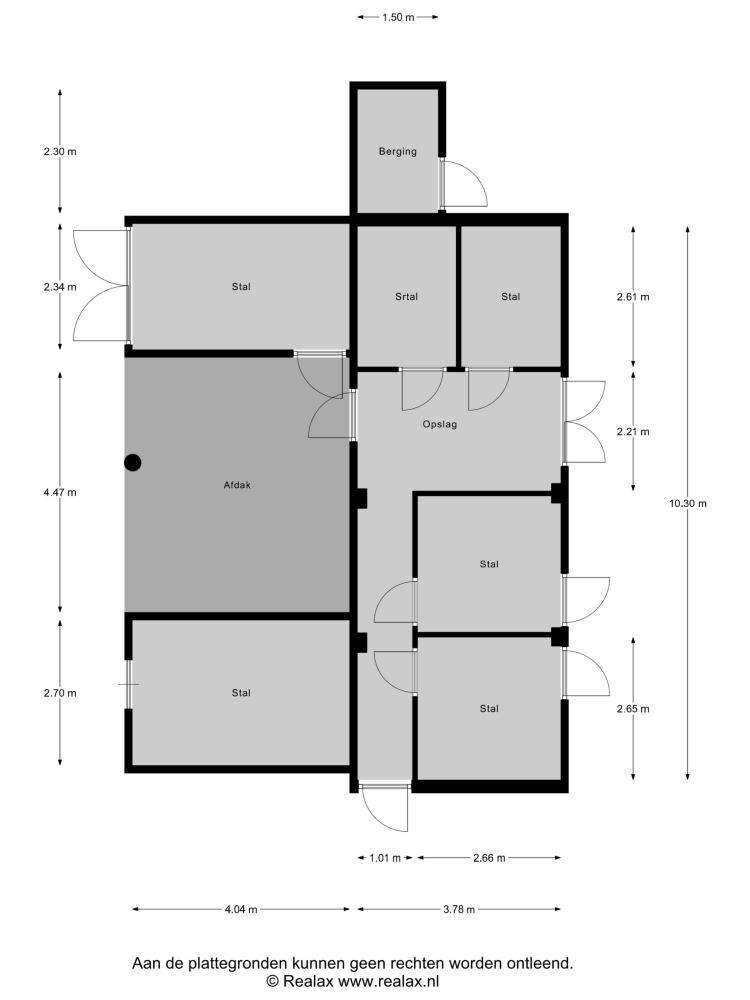
There is also a substantial outbuilding with a gabled roof, a loggia, and six built-in stalls. This provides space for livestock, and a tack room could easily be created here.
In summary
This fairytale country house, located in one of the most beautiful spots in Joppe and its surroundings, is truly worth a visit. Interested? Please do not hesitate to contact us.
General information:
Year of construction: 1974
Condition: Fair
Insulation: Roof and wall insulation (assumed), partially double glazing
Heating: Remeha central heating boiler (2018)
Location: Rural setting in a wooded area
Outbuildings: Wooden annex with multiple stables, carriage shed, and detached canopy
Volume: 569 m³
Living area: 143 m²
Other indoor space: 16 m²
External storage space: 63 m²
Plot size: 17,910 m²
Energy label: E
Transfer: In consultation
This property has been subject to a structural survey and has an energy label.